Full Property Details for 1515 Spring Garden Dr
General
- Sold For: $284,900
- Taxes: $3,776 (2025)
- Status: Closed
- Type: Single Family
- Source: BrightMLSPhilly
- MLS ID: PADA2061792
- Added to Site: 70 day(s) ago
Interior
- Rooms/Areas: Living Room, Dining Room, Bedroom 2, Bedroom 3, Kitchen, Family Room, Bedroom 1, Utility Room, Workshop, Bathroom 1, Half Bath
- Interior Features: Carpet, Crown Moldings, Solar Tube(s), Upgraded Countertops, Combination Dining/Living, Combination Kitchen/Dining, Bathroom - Tub Shower, Ceiling Fan(s)
- Appliances: Oven/Range - Gas, Microwave, Dishwasher, Refrigerator
- Flooring: Hardwood, Ceramic Tile, Carpet
Rooms
- Total Bathrooms: 2
- Full Bathrooms: 1
- Half Bathrooms: 1
- Main Floor Baths: 1
- Main - Full Baths: 1
- Lower Floor Baths: 1
- Lower - 1/2 Baths: 1
- Total Bedrooms: 3
- Bedrooms Lower: 1
- Bedrooms Main & Up: 2
Exterior
- Exterior Features: Sidewalks
- Porch/Patio/Deck: Patio(s)
Parking
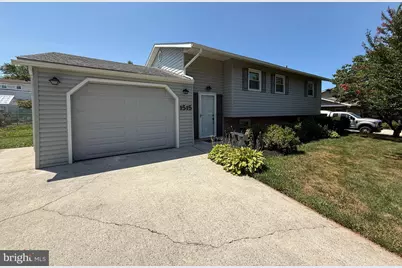
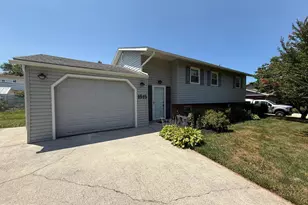
- Garage: Yes
- Garage Spaces: 1
- Total Spaces: 2
- Parking Features: Concrete Driveway
- Parking Type: Attached Garage, Driveway
- Garage Description: Garage - Front Entry
Location
- Area: Lower Swatara Twp (14036)
- Municipality: LOWER SWATARA TWP
- County: DAUPHIN
- Subdivision: SHOPES GARDEN
- Cross Streets: Donald Avenue
- Driving Directions: From Eisenhower Blvd turn left onto Fulling Mill Rd. Turn right onto Spring Garden and the home is on your right.
- Location Details: Suburban
School Information
- School District: Middletown Area
- Elementary School: Kunkel
- Middle School: Middletown Area
- High School: Middletown Area High School
Heating & Cooling
- Central air: Yes
- Cooling Type: Central A/C
- Cooling Fuel: Electric
- Heating Type: Baseboard - Hot Water
- Heating Fuel: Natural Gas
- Water Heater: Natural Gas
Utilities
- Sewer: Public Sewer
- Water: Public
Structural Information
- Architectural Style: Bi-level
- Structure Type: Detached
- Construction: Frame
- Basement: Yes
- Basement Entrance: Yes
- Basement Desc.: Full, Partially Finished, Walkout Level, Workshop, Outside Entrance
- Foundation: Block
- Roof: Architectural Shingle
- Walls/Ceilings: Dry Wall
- Windows: Replacement, Vinyl Clad, Insulated
- Doors: Insulated
- Stories Description: Lower 1, Main
- Square Feet: 1,796
- Sq. Ft. Source: Estimated
- Living Area: 1,448 Sq. Ft.
- Finished Above Grnd: 898 Sq. Ft.
- Finished Below Grnd: 550 Sq. Ft.
- Year Built: 1972
- Year Built Source: Assessor
- Property Condition: Very Good
Unit Information
- Bathrooms-Lower: 1
- Bedrooms-Lower: 1
Lot Features
- Lot Size (Acres): 0.24
- Lot Size (Sq. Ft.): 10,454
- Lot Size Source: Assessor
- Lot Dimensions: 65 x 100
- Frontage Feet: 65
- Street/Road Desc.: Paved
- Zoning: RESIDENTIAL
- Lot Description: Level, Rear Yard, Road Frontage
- Fencing (Description): Chain Link
Financial Considerations
- Price Per Sq. Ft.: $317.26
- Assessment Year: 2026
- School Tax: $2,451
- City/TownTax: $416
- City/TownTax Freq: Annually
- County Tax: $875
- County Tax Freq: Annually
- Tax w/Assessment: $95,200
- Tax Amount: $3,776
- Tax Year: 2025
- Terms: Standard Sale
- Tax Total Finished Sq. Ft.: 1448
Disclosures and Reports
Listed by RE/MAX Realty Select, Tim B. Clouser
Sold by RE/MAX Realty Select, ADAM L CLOUSER





![[Address not provided], Etters, PA 17319 - Photo 1](https://m1.cbhomes.com/p/339/PAYK2113026/3b53b58914bC496/s23cc.webp)