This is a carousel with tiles that activate property listing cards. Use the previous and next buttons to navigate.
1/1
$530,000
This is a carousel with tiles that activate property listing cards. Use the previous and next buttons to navigate.
1/1
Property Description
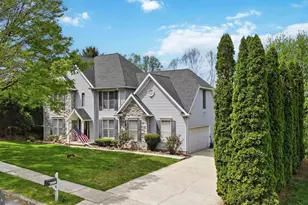
** $15,000 Builder Incentive offered on single and semi-detached homes, thru 7/15/26 ** The home you have been admiring is now available! There are so many beautiful features in this Woodland Hills model home and they can be yours without the wait time of a new home build. The Osprey model has 2,898 sq ft with 4 bedrooms and two and a half bathrooms. With ample storage and counter space, the kitchen will be where the family and guests will want to gather. The beautiful granite counters, oversized island and under-cabinet lighting are a few of the custom features that you will enjoy. Soak up the sun all year round in the 12x14 sunroom that is situated just off the great room area. A gas fireplace and built-in bookshelves are the natural focal point of the living room area. Also on the 1st floor is the flex room, study, laundry room, powder room and a mudroom area with a bench seat, coat hooks and lockers. The second floor has 4 larger bedrooms and 2 bathrooms. The master bath, with it's ceramic tile floor, tiled shower and soaking tub, will be your place to retreat and pamper yourself at the end of the day. The hall bath has a tub/shower. The unfinished basement features 9' poured concrete walls, insulated walls, and an egress window which gives it great finishing potential! You also have the convenience of a central vac system. This home is situated on a corner homesite and has easy access to Vine Street and I-283. Although loaded with custom features, this home is priced well below replacement cost.
Full Property Details
Full Property Details for 195 Magnolia Dr
General
- Sold For: $530,000
- HOA FEE: $18/month
- HOA FEE FREQ.: Annually
- Taxes: $14,152 (2025)
- Status: Closed
- Type: Single Family
- Source: BrightMLSPhilly
- MLS ID: PADA2048296
- Added to Site: 428 day(s) ago
Interior
- Rooms/Areas: Living Room, Dining Room, Primary Bedroom, Sitting Room, Bedroom 2, Bedroom 3, Bedroom 4, Kitchen, Study, Sun/Florida Room, Laundry, Mud Room, Bathroom 2, Primary Bathroom, Half Bath
- Interior Features: Bathroom - Soaking Tub, Bathroom - Tub Shower, Bathroom - Walk-In Shower, Built-Ins, Ceiling Fan(s), Dining Area, Floor Plan - Open, Kitchen - Island, Pantry, Recessed Lighting, Upgraded Countertops, Walk-in Closet(s)
- Fireplace: Yes
- Number of Fireplaces: 1
- Fireplace(s): Gas/Propane
- Appliances: Built-In Microwave, Dishwasher, Disposal, Humidifier, Oven/Range - Electric, Stainless Steel Appliances
- Flooring: Luxury Vinyl Plank, Luxury Vinyl Tile, Vinyl, Carpet
Rooms
Bathrooms
- Total Bathrooms: 3
- Full Bathrooms: 2
- Half Bathrooms: 1
- Upper Floor Baths: 2
- Upper - Full Baths: 2
- Main Floor Baths: 1
- Main - 1/2 Baths: 1
Bedrooms
- Total Bedrooms: 4
- Bedrooms Upper: 4
Exterior
- Exterior Features: Sidewalks, Street Lights
- Porch/Patio/Deck: Patio(s), Porch(es)
Parking
- Garage: Yes
- Garage Spaces: 2
- Total Spaces: 4
- Parking Type: Attached Garage, Driveway, On Street
- Garage Description: Garage - Front Entry, Garage Door Opener
Location
- Area: Middletown Boro (14040)
- Municipality: MIDDLETOWN BORO
- County: DAUPHIN
- Subdivision: WOODLAND HILLS
- Cross Streets: Foxglove Drive
- Driving Directions: From Middletown: From Rt. 230/W. Harrisburg Pike, turn onto N. Vine St. Turn Left onto Woodland Ave. Turn Right onto Magnolia Dr. From Harrisburg: Take Route 283 East to the Middletown/Vine St. exit. Turn Right onto N. Vine St. Turn Right onto Woodland Ave. Turn Right onto Magnolia Dr.
- Direction Faces: Southwest
School Information
- School District: Middletown Area
- Elementary School: Robert G. Reid
- Middle School: Middletown Area
- High School: Middletown Area High School
Community
- Association: Yes
- Assoc. Name: WOODLAND HILLS HOA
- Assoc. Fees Include: Common Area Maintenance
Heating & Cooling
- Central air: Yes
- Cooling Type: Central A/C
- Cooling Fuel: Electric
- Heating Type: 90% Forced Air, Programmable Thermostat
- Heating Fuel: Natural Gas
- Water Heater: Electric
Utilities
- Sewer: Public Sewer
- Water: Public
- Utility Description: Cable TV Available, Phone Available, Under Ground, Natural Gas Available
Structural Information
- Architectural Style: Traditional
- Structure Type: Detached
- Builder: CB Burkholder Inc.
- Model: Osprey
- Construction: Frame, Batts Insulation, Blown-In Insulation, Stick Built, Vinyl Siding
- Basement: Yes
- Basement Desc.: Drainage System, Full, Poured Concrete, Sump Pump, Unfinished
- Foundation: Concrete Perimeter, Passive Radon Mitigation
- Roof: Architectural Shingle
- Stories Description: Main, Upper 1
- Square Feet: 2,898
- Sq. Ft. Source: Estimated
- Living Area: 2,898 Sq. Ft.
- Finished Above Grnd: 2,898 Sq. Ft.
- Year Built: 2021
- Year Built Source: Assessor
- Property Condition: Excellent
Lot Features
- Lot Size (Acres): 0.3
- Lot Size (Sq. Ft.): 12,881
- Lot Size Source: Assessor
- Zoning: R-1
- Lot Description: Corner
Green Features
- RFactor - Ceilings: 49
- RFactor - Walls: 21
Financial Considerations
- Price Per Sq. Ft.: $198.07
- Association Fee: $210
- Assoc Fee Freq.: Annually
- Assessment Year: 2025
- School Tax: $8,046
- City/TownTax: $3,487
- City/TownTax Freq: Annually
- County Tax: $2,617
- County Tax Freq: Annually
- Tax w/Assessment: $312,500
- Tax Amount: $14,152
- Tax Year: 2025
- Terms: Standard Sale
Disclosures and Reports
- Ownership: Fee Simple
- Exclusions: refrigerator, washer, dryer, all furniture
Get Pre-Approved Today
Schools
Schools serving 195 Magnolia Dr
School District:Middletown Area School District
| Name | Grades | Distance |
|---|---|---|
Middletown Area Middle School 215 Oberlin Road, Middletown, PA 17057 | 6-8 | 1.1 mi |
Middletown Area High School 1155 North Union Street, Middletown, PA 17057 | 9-12 | 0.6 mi |
Disclaimer:
School attendance boundaries provided by ATTOM Data Solutions and are for reference only. Contact the school directly to verify enrollment eligibility.
Price & Sales History for 195 Magnolia Dr
Date
Details
Price
Change
Source
8/14/2026
Sold
$530,000
-7.67%
MLS
4/21/2026
Price Reduced
$574,000
-0.86%
MLS
1/27/2026
Price Reduced
$579,000
-3.34%
MLS
11/26/2025
Price Reduced
$599,000
-0.75%
MLS
8/08/2025
Listed
$603,499
—
MLS
Disclaimer: Historical sales information is derived from public records provided by the county offices. Information is not guaranteed and should be independently verified.
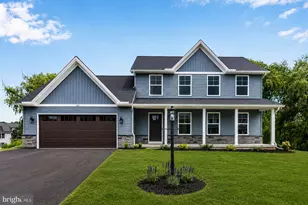
195 Magnolia Drive, Middletown, PA 17057 (MLS# PADA2048296) is a Single Family property that was sold at $530,000 on August 14, 2026. This property was sold by Frank Messina Team from our York Office.Want to learn more about 195 Magnolia Drive? Do you have questions about finding other Single Family real estate for sale in Middletown? You can browse all Middletown real estate or contact a Coldwell Banker agent to request more information.