
This is a carousel with tiles that activate property listing cards. Use the previous and next buttons to navigate.
1/1
$1,858,516
This is a carousel with tiles that activate property listing cards. Use the previous and next buttons to navigate.
1/1
Property Description
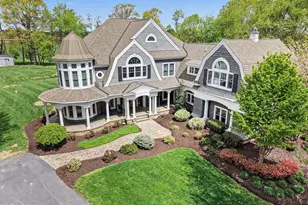
One of a kind spectacular luxury home. This well appointed home offers grand spaces both indoors and out-ideal for entertaining or for busy families. The winding lane brings you to the home which is situated on 2.8 acres. Professionally maintained landscaping gives you both beauty and privacy. As you enter the home, the two story foyer greets you with stunning wood floors. The eat-in kitchen has an open plan where friends will want to gather. A large island with upgraded countertops, a double oven, a walk-in pantry and ample counter space will make cooking a breeze. It flows into the impressive two story family room featuring soaring ceilings, a cozy fireplace as the focal point and expansive windows which flood the space with natural light. Enjoy holiday meals or dinner parties in the formal dining room which could also be used as a playroom. The den has rich stained wainscoting and a custom bar- an ideal space to watch the big game. Read a good book or play the baby grand piano in the bright living room. If you are working remotely, you'll enjoy the first level dedicated office and with a spacious home gym- there is no excuse not to work out. The mud room with built in shelving will be an ideal spot to drop your shoes or your backpack. Retire to the primary bedroom which boasts dual walk-in closets, and an ensuite featuring a walk-in shower and a soaking tub. There are three additional bedrooms each with their own bath. The laundry room is conveniently located on the second level. Need a space for in-laws or guests? The second level flex space has a kitchen, an open area that could be a bedroom or a recreation room and a full bath. Kids of all ages will enjoy the home theatre. The outdoor space will be ideal for entertaining- host a barbcue, , swim in the pool or play a game of catch in the yard. This home has it all and it is turn-key! The three car garage will save you from scraping ice and snow from your vehicle and the unfinished lower level has over 1,900 SqFt- you can't have too much storage. Located just over 7 miles to Hershey Medical Center and quick access to the local airport, Harrisburg and Lancaster- don't miss this Show Stopper!
Full Property Details
Full Property Details for 710 Longview Dr
General
- Sold For: $1,858,516
- Taxes: $28,795 (2025)
- Status: Closed
- Type: Single Family
- Source: BrightMLSPhilly
- MLS ID: PADA2059120
- Added to Site: 116 day(s) ago
Interior
- Fireplace: Yes
- Number of Fireplaces: 1
Rooms
Bathrooms
- Total Bathrooms: 7
- Full Bathrooms: 5
- Half Bathrooms: 2
- Upper Floor Baths: 5
- Upper - Full Baths: 5
- Main Floor Baths: 2
- Main - 1/2 Baths: 2
Bedrooms
- Total Bedrooms: 4
- Bedrooms Upper: 4
Additional Information
- Pool: Yes
- Private Pool: Yes
Parking
- Garage: Yes
- Garage Spaces: 3
- Total Spaces: 3
- Parking Type: Attached Garage
- Garage Description: Garage - Side Entry
Location
- Area: Lower Swatara Twp (14036)
- Municipality: LOWER SWATARA TWP
- County: DAUPHIN
- Driving Directions: From Fiddlers Elbow Rd, turn right onto Longview Dr
School Information
- School District: Middletown Area
- High School: Middletown Area High School
Heating & Cooling
- Central air: Yes
- Cooling Type: Central A/C
- Cooling Fuel: Electric
- Heating Type: Forced Air
- Heating Fuel: Geo-thermal, Electric
- Water Heater: Propane
Utilities
- Sewer: On Site Septic
- Water: Well
Structural Information
- Architectural Style: Transitional
- Structure Type: Detached
- Construction: Frame
- Basement: Yes
- Basement Desc.: Unfinished
- Foundation: Concrete Perimeter
- Stories Description: Main, Upper 1
- Square Feet: 10,362
- Sq. Ft. Source: Estimated
- Living Area: 8,399 Sq. Ft.
- Finished Above Grnd: 8,399 Sq. Ft.
- Year Built: 2011
- Year Built Source: Assessor
Lot Features
- Lot Size (Acres): 2.8
- Lot Size (Sq. Ft.): 121,968
- Lot Size Source: Assessor
- Zoning: RESIDENTIAL
Financial Considerations
- Price Per Sq. Ft.: $229.19
- Assessment Year: 2026
- School Tax: $18,691
- City/TownTax: $3,176
- City/TownTax Freq: Annually
- County Tax: $6,673
- County Tax Freq: Annually
- Tax w/Assessment: $725,900
- Tax Amount: $28,795
- Tax Year: 2025
- Terms: Standard Sale
- Tax Total Finished Sq. Ft.: 8399
Disclosures and Reports
- Ownership: Fee Simple
Get Pre-Approved Today
Schools
Schools serving 710 Longview Dr
School District:Middletown Area School District
| Name | Grades | Distance |
|---|---|---|
Kunkel El School 2401 Fulling Mill Road, Middletown, PA 17057 | K-5 | 1.4 mi |
Middletown Area Middle School 215 Oberlin Road, Middletown, PA 17057 | 6-8 | 2.5 mi |
Middletown Area High School 1155 North Union Street, Middletown, PA 17057 | 9-12 | 2.8 mi |
Disclaimer:
School attendance boundaries provided by ATTOM Data Solutions and are for reference only. Contact the school directly to verify enrollment eligibility.
Price & Sales History for 710 Longview Dr
Date
Details
Price
Change
Source
8/22/2026
Sold
$1,858,516
-3.45%
MLS
5/01/2026
Listed
$1,925,000
—
MLS
Disclaimer: Historical sales information is derived from public records provided by the county offices. Information is not guaranteed and should be independently verified.

710 Longview Drive, Middletown, PA 17057 (MLS# PADA2059120) is a Single Family property that was sold at $1,858,516 on August 22, 2026. This property was listed by Sally Copeland from our Hershey Office.Want to learn more about 710 Longview Drive? Do you have questions about finding other Single Family real estate for sale in Middletown? You can browse all Middletown real estate or contact a Coldwell Banker agent to request more information.