This is a carousel with tiles that activate property listing cards. Use the previous and next buttons to navigate.
1/79
$289,900
This is a carousel with tiles that activate property listing cards. Use the previous and next buttons to navigate.
1/79
Property Description
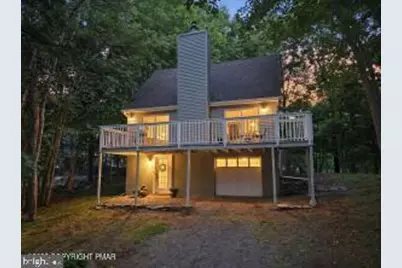
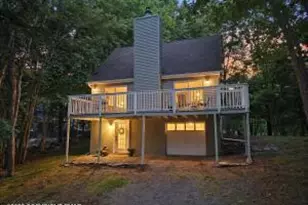
Beautifully maintained, thoughtfully updated, and truly move-in ready, this classic three-bedroom, two-bath Pocono chalet with seasonal lake-views is ready to welcome its next owners. Having just been professionally painted inside and out, this inviting home offers a fresh, modern feel while preserving the warmth and character that make Pocono living so spectacular. As you enter, you're welcomed by an expansive finished lower level complete with a laundry room and direct access to the attached garage. This versatile space is ideal for a home office, second family room, recreation room, craft studio, fitness area, or playroom--the possibilities are endless. Upstairs, the main living level is nothing short of impressive. The open-concept great room showcases soaring cathedral ceilings, rich wood accents, and a beautiful wood-burning fireplace with a brick surround. Two oversized sliding glass doors open onto an expansive deck that stretches the entire front of the home, while four dramatic vaulted gable windows flood the space with natural light. The staircase leads to an open loft-style hallway overlooking the great room below and providing access to the two upstairs bedrooms connected by a Jack-and-Jill bath. Also on the main level is a perfect private bedroom with its own attached bath and the bright, cheerful kitchen featuring abundant cabinetry, generous countertop space, a pantry, and double sink. Just off the kitchen, the screened three-season room offers even more space to relax or entertain while providing convenient access to the backyard. Designed with both comfort and functionality in mind, this thoughtfully planned home also features generous closet space, an attached garage with automatic door opener, a full finished lower level, screened three-season room, expansive deck, newer roof (2017), newer water heater, pull-down attic stairs, and a portable generator hookup. Every detail has been carefully maintained, allowing you to simply move in and start enjoying your new home. Perfectly situated on a generous lot in the sought-after Gold Key Lake community, you'll enjoy privacy without sacrificing convenience. Located within the highly regarded Delaware Valley School District, you're just minutes from the primary and elementary schools, grocery stores, restaurants, and everyday conveniences. The New Jersey border is only minutes away, with easy access to New York, making this an ideal location for full-time residents, weekend escapes, or commuters seeking the best of Pocono living. Whether you're searching for a full-time residence or a weekend getaway, this home offers the rare combination of location, condition, and lifestyle. Professionally prepared for its next owners, all that's left to do is unpack, settle in, and start making memories.
Full Property Details
Full Property Details for 103 Northwynd Dr
General
- Price: $289,900
- HOA FEE: $129/month
- HOA FEE FREQ.: Annually
- Taxes: $3,619 (2026)
- Status: Under Contract
- Type: Single Family
- Source: BrightMLSPhilly
- MLS ID: PAPI2000948
- Updated: 7/13/2026
- Added to Site: 16 day(s) ago
Interior
- Number of Rooms: 8
- Fireplace: Yes
- Number of Fireplaces: 1
- Fireplace(s): Wood, Brick, Insert
Rooms
Bathrooms
- Total Bathrooms: 2
- Full Bathrooms: 2
- Upper Floor Baths: 1
- Upper - Full Baths: 1
- Main Floor Baths: 1
- Main - Full Baths: 1
Bedrooms
- Total Bedrooms: 3
- Bedrooms Upper: 2
- Bedrooms Main & Up: 1
Additional Information
- Shared Pool: Yes
- Pool: Yes
Parking
- Garage: Yes
- Garage Spaces: 1
- Total Spaces: 1
- Parking Features: Gravel Driveway
- Parking Type: Attached Garage, Driveway
- Garage Description: Basement Garage, Garage Door Opener, Inside Access, Additional Storage Area
Location
- Area: Dingman Township (13803)
- Municipality: DINGMAN TOWNSHIP
- County: PIKE
- Subdivision: GOLD KEY LAKE ESTATES
- Driving Directions: Milford Center: County rd. 2001 to Log Tavern (3.4m), R on Log Tavern 6.8 m, R onto Gold Key Rd, 2.5 mileFrom NJ: 739 N in Dingmans Ferry, R on Log Tavern Rd. 1.5 Miles, L onto Gold Key Rd, 2.5 miles, L onto NorthWynd Dr. (207 ft). I84 Exit 34 Lords Valley: Off ramp take 739 S in Dingmans Ferry, L on Log Tavern Rd. 1.5 Miles, L onto Gold Key Rd, 2.5 miles, L onto NorthWynd Dr. (207 ft).
School Information
- School District: Delaware Valley
- Elementary School: Dingman Delaware
- Middle School: Delaware Valley
- High School: Delaware Valley
Community
- Association: Yes
Heating & Cooling
- Cooling Type: Ceiling Fan(s), Window Unit(s), Wall Unit
- Cooling Fuel: Electric
- Heating Type: Baseboard - Electric
- Heating Fuel: Wood
- Water Heater: Other
Utilities
- Sewer: On Site Septic
- Water: Well
Structural Information
- Architectural Style: Chalet
- Structure Type: Other
- Construction: Asphalt, Concrete, Vinyl Siding
- Basement: Yes
- Basement Entrance: Yes
- Basement Desc.: Front Entrance, Fully Finished, Heated, Outside Entrance, Walkout Level, Interior Access
- Stories Description: Lower 1, Main, Upper 1
- Square Feet: 1,157
- Sq. Ft. Source: Estimated
- Living Area: 1,157 Sq. Ft.
- Finished Above Grnd: 1,157 Sq. Ft.
- Year Built: 1984
- Year Built Source: Estimated
Lot Features
- Lot Size (Acres): 0.3
- Lot Size (Sq. Ft.): 13,068
- Lot Size Source: Estimated
- Zoning: RESIDENTIAL
Financial Considerations
- Price Per Sq. Ft.: $250.56
- Association Fee: $1,544
- Assoc Fee Freq.: Annually
- Assessment Year: 2026
- Tax w/Assessment: $22,540
- Tax Amount: $3,619
- Tax Year: 2026
Disclosures and Reports
- Ownership: Fee Simple
Listed by EXP Realty, LLC, Beth Hogan
Get Pre-Approved Today
Schools
Schools serving 103 Northwynd Dr
School District:Delaware Valley School District
| Name | Grades | Distance |
|---|---|---|
Dingman-Delaware Primary School 1375 Route 739, Dingmans Ferry, PA 18328 | PK-2 | 2.8 mi |
Dingman-Delaware El School 1355 Route 739, Dingmans Ferry, PA 18328 | 3-5 | 2.8 mi |
Dingman-Delaware Middle School 1365 Route 739, Dingmans Ferry, PA 18328 | 6-8 | 2.9 mi |
Delaware Valley High School 252 Route 6 and 209, Milford, PA 18337 | 9-12 | 6.9 mi |
Disclaimer:
School attendance boundaries provided by ATTOM Data Solutions and are for reference only. Contact the school directly to verify enrollment eligibility.
Price & Sales History for 103 Northwynd Dr
Date
Details
Price
Change
Source
6/30/2026
Listed
$289,900
97.21%
MLS
10/29/2018
Sold
$147,000
—
Public Record
Disclaimer: Historical sales information is derived from public records provided by the county offices. Information is not guaranteed and should be independently verified.
Tax History
Tax History for 103 Northwynd Dr
Year
Property Taxes
Change
Tax Assessment
Change
2025
$3,496
4%
$22,540
—
2024
$3,354
—
$22,540
—
2023
$3,354
4%
$22,540
—
2022
$3,231
4%
$22,540
—
2021
$3,104
—
$22,540
—
2020
$3,104
—
$22,540
—
2019
$3,104
—
$22,540
—
2018
$3,104
100%
$22,540
—
2016
—
$22,540
—
Disclaimer: Historical tax information is derived from public records provided by the county offices. Information is not guaranteed and should be independently verified.
Estimate the Cost
Estimate the Cost for 103 Northwynd Dr
103 Northwynd Drive, Milford, PA 18337 (MLS# PAPI2000948) is a Single Family property with 3 bedrooms and 2 full bathrooms. 103 Northwynd Drive is currently listed for $289,900 and was received on June 30, 2026. Want to learn more about 103 Northwynd Drive? Do you have questions about finding other Single Family real estate for sale in Milford? You can browse all Milford real estate or contact a Coldwell Banker agent to request more information.