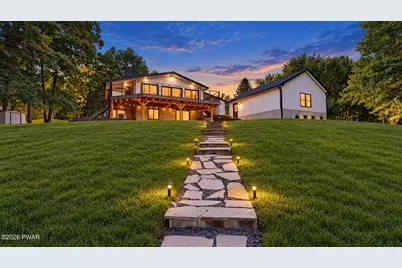
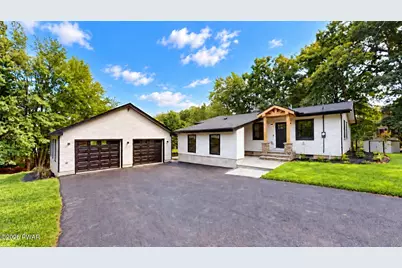
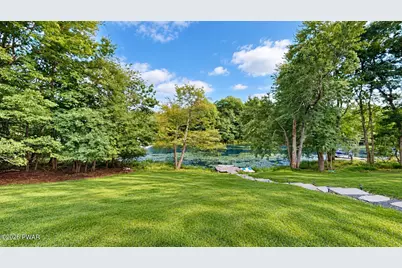
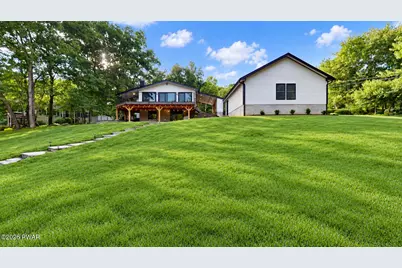
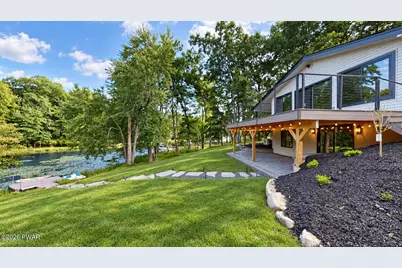
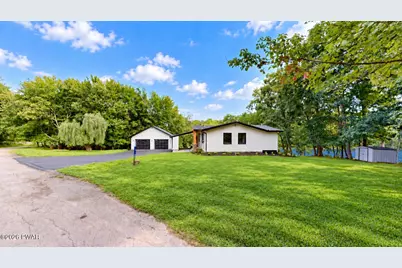
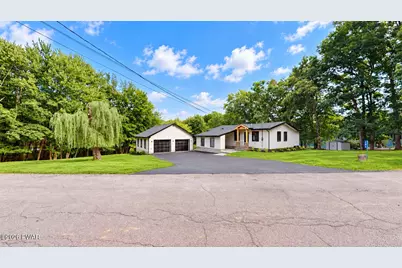
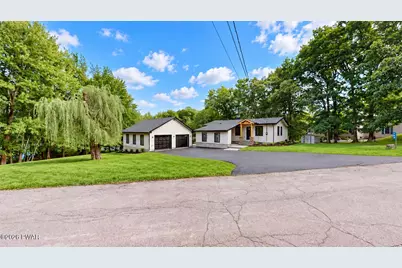
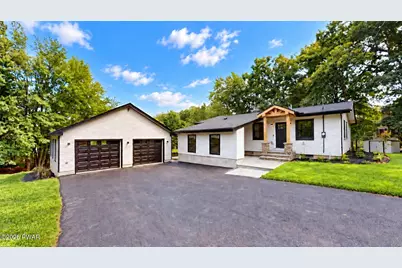
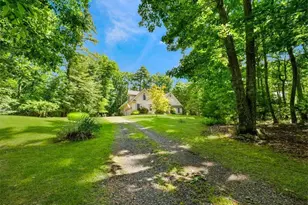

Full Property Details for 104 Heron Bay
General
- Price: $799,000
- HOA FEE: $129/month
- HOA FEE FREQ.: Annually
- Taxes: $4,677
- Status: Active
- Type: Single Family
- Source: 2103
- MLS ID: PW263243
- Updated: 10/2/2026
- Added to Site: 23 day(s) ago
Interior
- Number of Rooms: 10
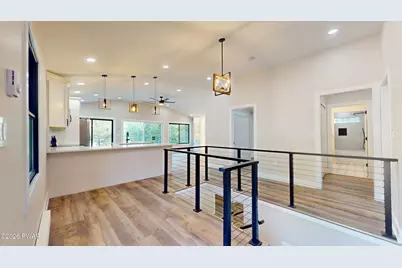
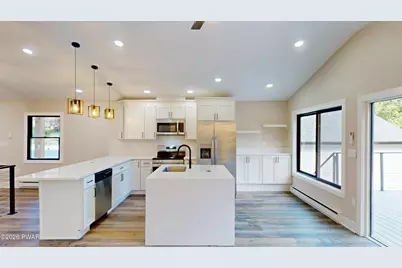
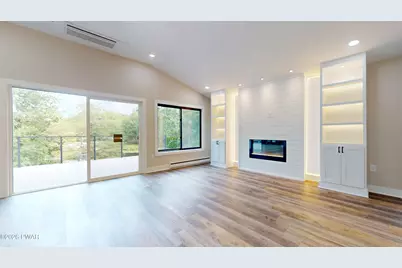
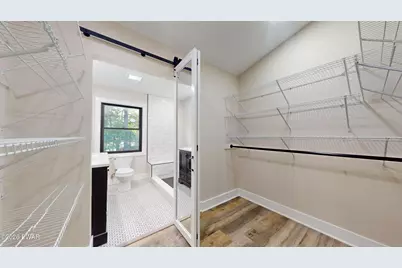
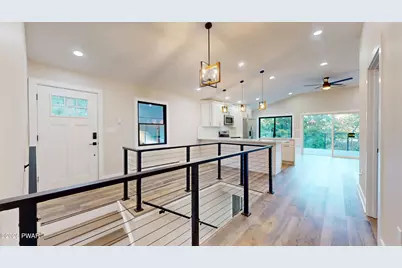
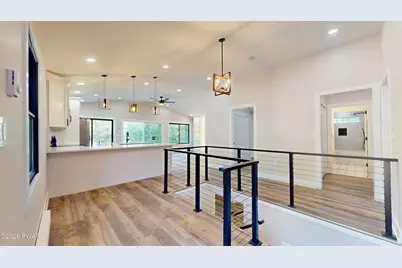
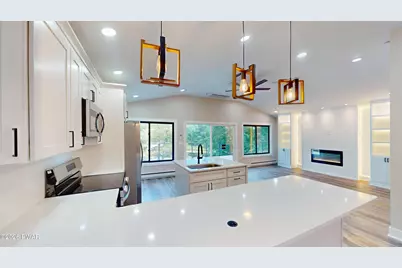
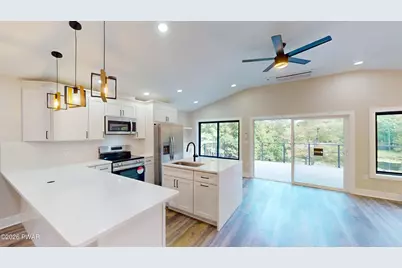
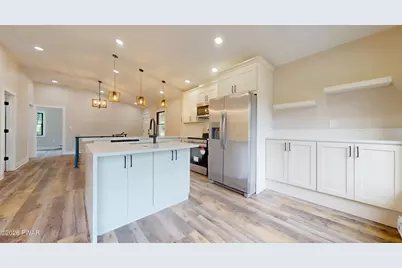
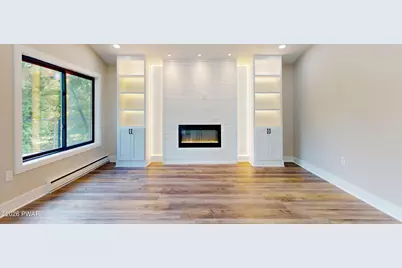
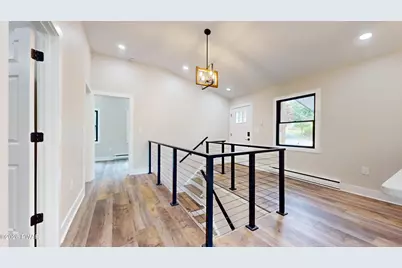
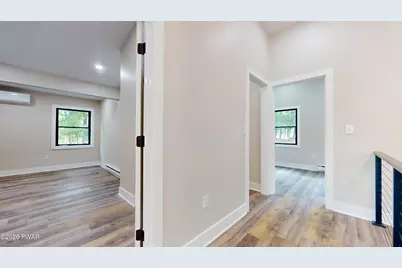
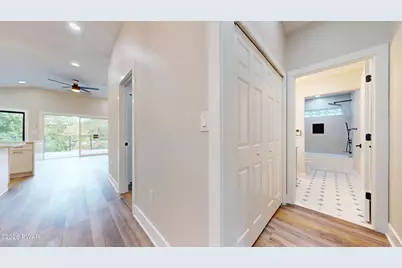
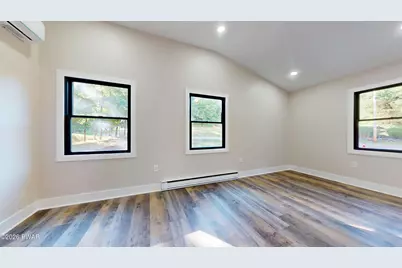
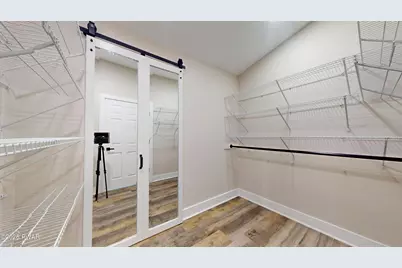
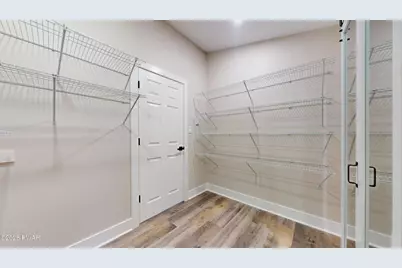
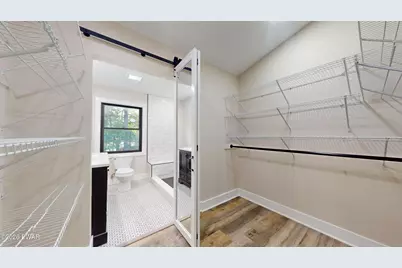
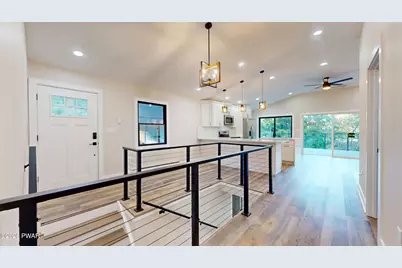
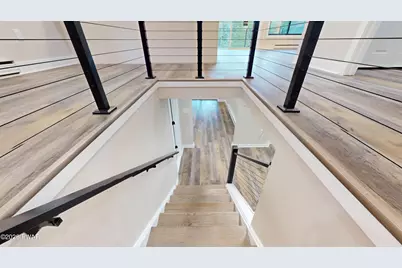
- Interior Features: Bookcases, Open Floorplan, Wired for Sound, Walk-In Closet(s), Vaulted Ceiling(s), Storage, Sound System, Recessed Lighting, Natural Woodwork, Kitchen Island, In-Law Floorplan, High Speed Internet, High Ceilings, Granite Counters, Entrance Foyer, Eat-in Kitchen, Drywall, Double Vanity, His and Hers Closets, Chandelier, Ceiling Fan(s), Cathedral Ceiling(s), Built-in Features, Breakfast Bar
- Fireplace: Yes
- Number of Fireplaces: 1
- Fireplace(s): Blower Fan, Living Room, Electric
- Appliances: Dishwasher, Vented Exhaust Fan, Washer, Refrigerator, Microwave, Electric Range, Electric Oven, Dryer
- Laundry Facilities: Yes
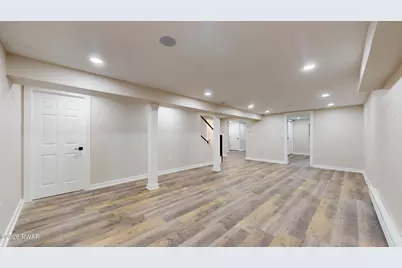
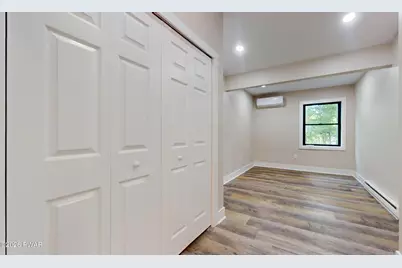
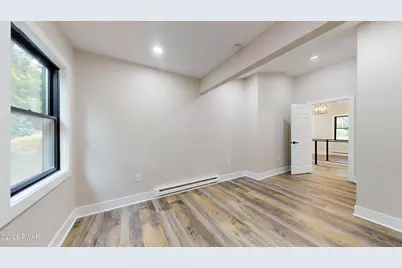
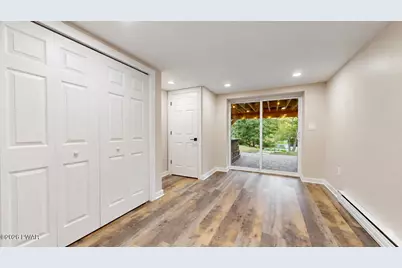
- Flooring: Ceramic Tile, Luxury Vinyl
Rooms
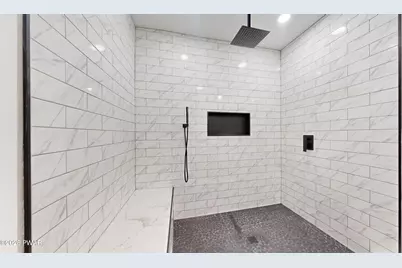
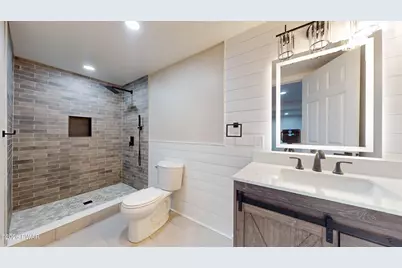
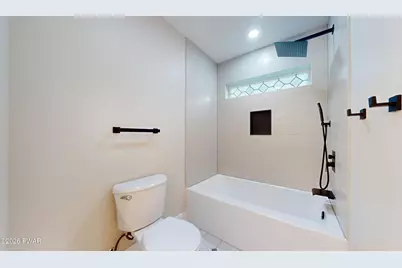
- Total Bathrooms: 3
- Full Bathrooms: 3
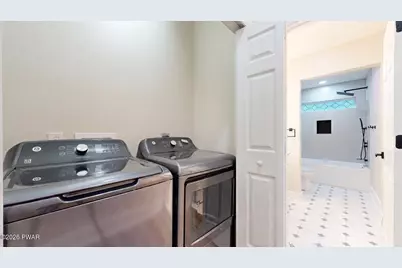
- Laundry: In Bathroom, Main Level, Laundry Room
Additional Information
- Amenities: Clubhouse, Tennis Court(s), Restaurant, Pool, Playground, Park, Lake, Fishing
- Shared Amenities: Barbecue, Trash, Stream Year Round, Tennis Court(s), Snow Removal, Security, Recreation Room, Pond Year Round, Pool, Party Room, Playground, Picnic Area, Park, Game Court Exterior, Jogging Path, Game Room, Clubhouse, Billiard Room, Beach Rights, Beach Access, Basketball Court
- Security/Safety: Security Guard, Smoke Detector(s), Security Lights
Exterior
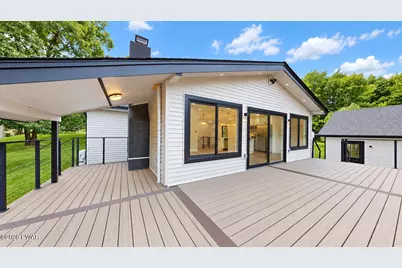
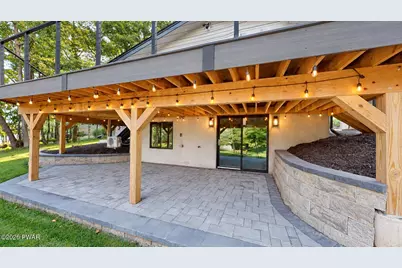
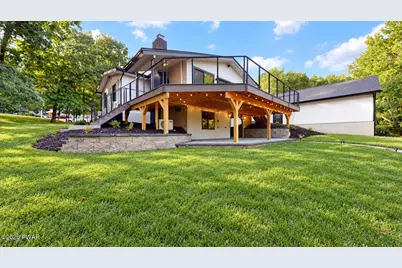
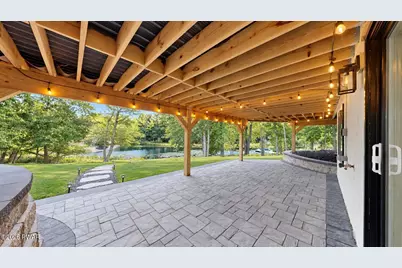
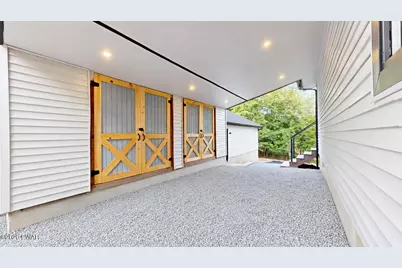
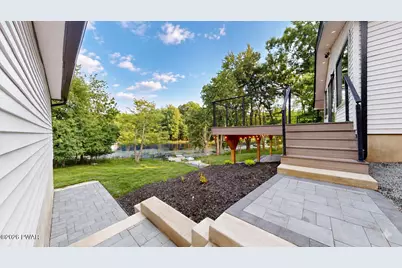
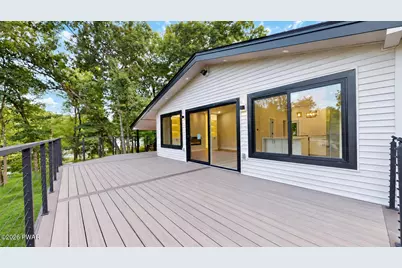
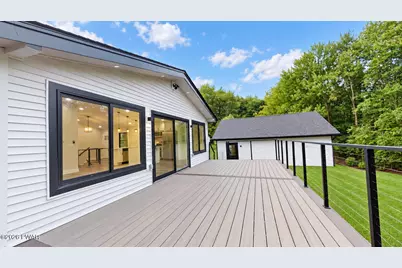
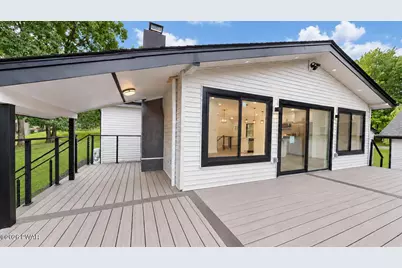
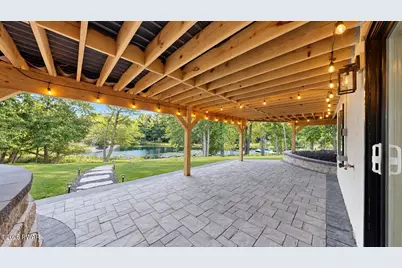
- Exterior Features: Awning(s), Storage, Lighting, Rain Gutters, Private Yard, Private Entrance, Courtyard
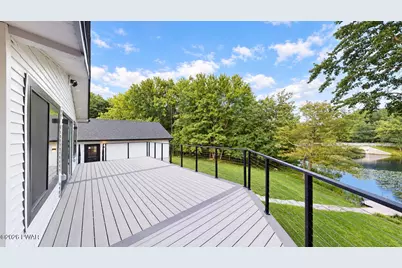
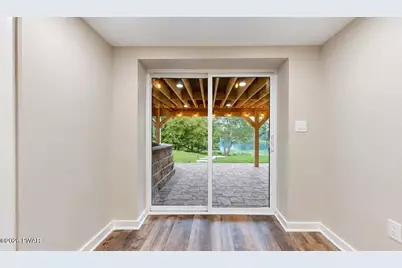
- Porch/Patio/Deck: Awning(s), Wrap Around, Porch, Side Porch, Rear Porch,
Parking
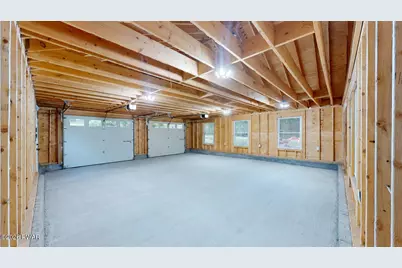
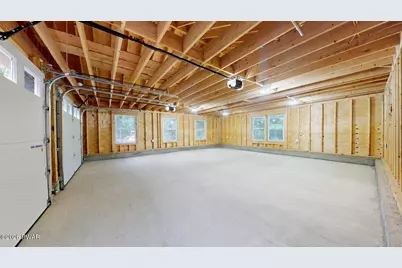
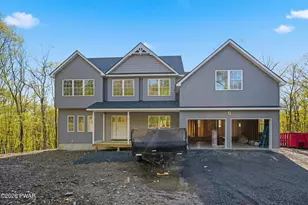
- Garage: Yes
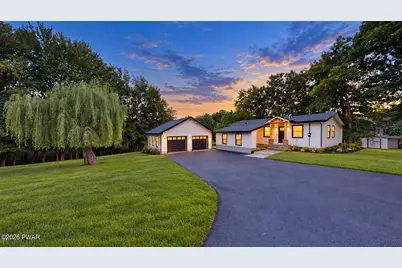
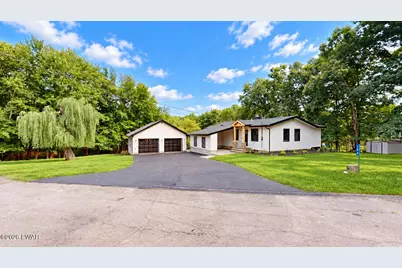
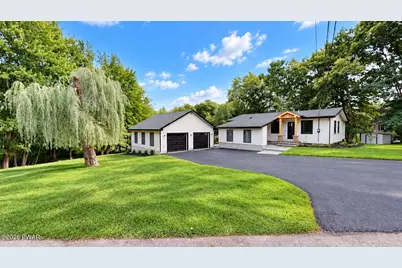
- Garage Spaces: 2
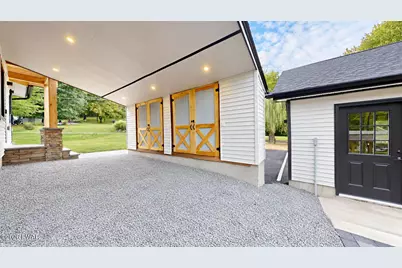
- Parking Features: Driveway, Storage, Paved, Garage, Garage Faces Front
Location
- County: Pike
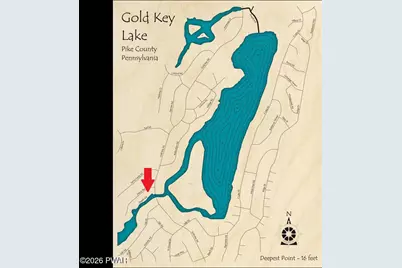
- Subdivision: Gold Key Lake Estates
- Driving Directions: From Milford take West Harford Street toward Water Street. Turn left on to Water Street and follow Rt 2001. Turn right on Log Tavern Rd. Follow to a right on Gold Key Rd and follow until you make a left on Heron Bay. House is on the left.
School Information
- High School District: Delaware Valley
Community
- Association: Yes
- Assoc. Fees Include: Maintenance Grounds, Security, Trash, Snow Removal
Heating & Cooling
- Cooling Type: Ductless, Zoned, Wall Unit(s), Multi Units, ENERGY STAR Qualified Equipment
- Heating Type: Baseboard, Zoned, Fireplace Insert, Fireplace(s), Ductless, ENERGY STAR Qualified Equipment, Electric, Central
Utilities
- Electric Available: Yes
- Sewer: On Site Septic, Septic Tank
- Water: Well
Structural Information
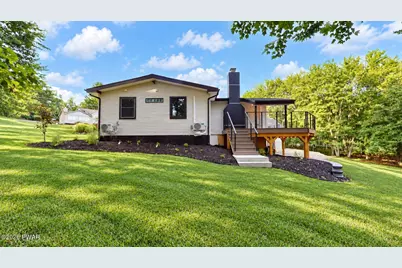
- Architectural Style: Contemporary, Ranch
- Detached/Attached: Detached
- Construction: Vinyl Siding
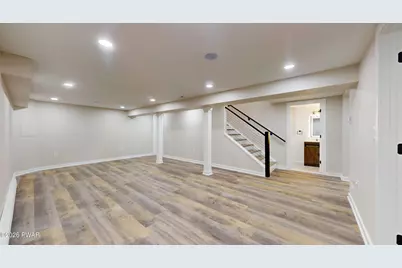
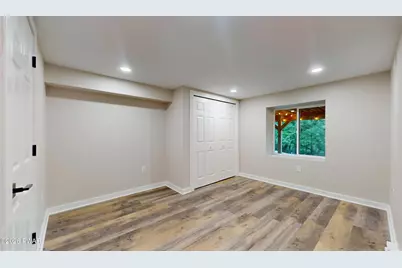
- Basement: Yes
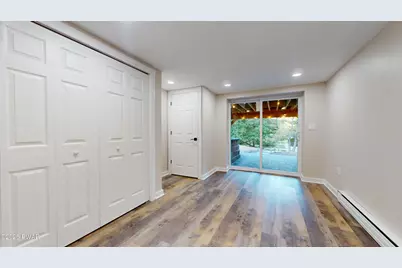
- Basement Desc.: Block, Sump Pump, Walk-Up Access, Walk-Out Access, Heated, Full, Finished, Daylight, Concrete
- Windows: Double Pane Windows, Tinted Windows
- Entry Floor Number: 1
- Stories/Levels: 1
- Building Size: 4274
- Square Feet: 4,274
- Living Area: 2,275 Sq. Ft.
- Current Bldg. Use: Residential, Single Family
- Year Built: 1975
Additional Structures
- Other Structures: Garage(s), Workshop, Storage, Outbuilding
Lot Features
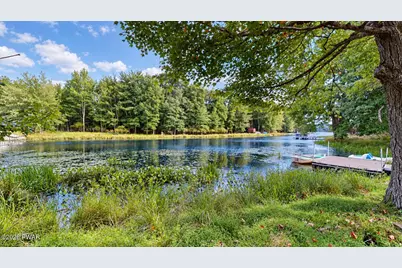
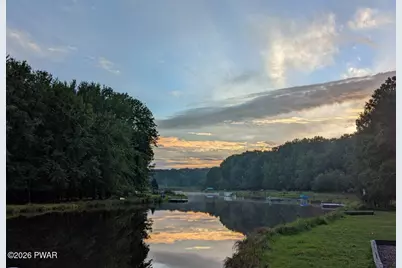
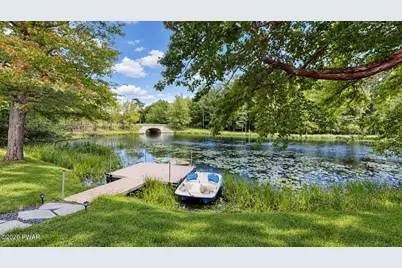
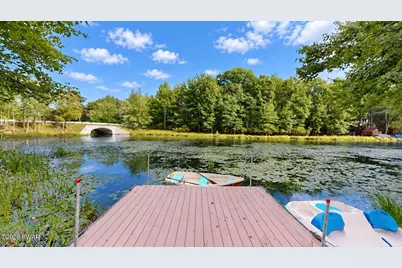
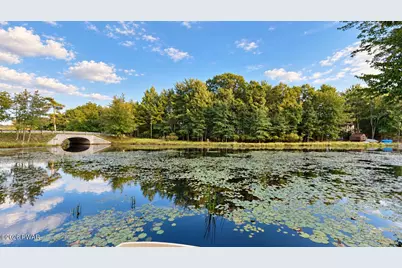
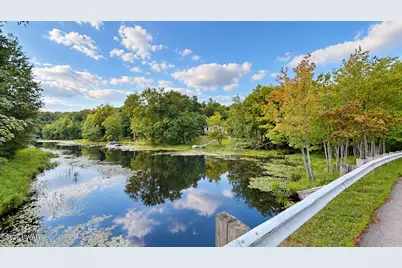
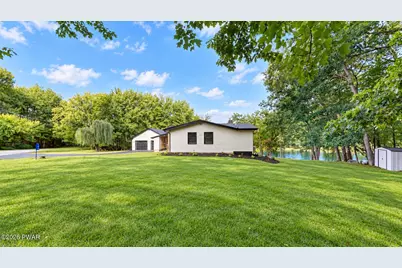
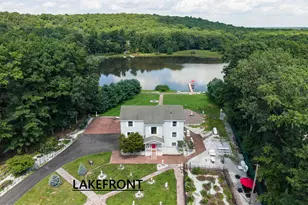
- Property View: Lake, Water, Trees/Woods
- Lot Size (Acres): 0.73
- Lot Dimensions: 222 x 184 x 146 x 160
- Frontage Feet: 222
- Road Maintenance: Private Maintained Road
- Fence: Yes
- Lot Features: Back Yard, Views, Wooded, Front Yard, Sloped Down, Rectangular Lot, Private, Paved, Landscaped, Lake on Lot, Few Trees, Cleared, Cul-De-Sac
- Zoning: residential
- Fencing (Description): None
Water Features
- Water View: Yes
- Water Front View: Beach Access, Lake, Lake Front
Financial Considerations
- Association Fee: Yes
- Association Fee: $1,544
- Assoc Fee Freq.: Annually
- Other Fee Type: Association Fee 2
- Tax Amount: $4,677.99
Disclosures and Reports
- Special Conditions: Standard
- Property ID: 122.02-02-65 017263
Listed by Weichert Realtors - Ruffino Real Estate