Full Property Details for 109 Gwinnett Rd
General
- Price: $749,900
- HOA FEE: $109/month
- HOA FEE FREQ.: Annually
- Taxes: $383
- Status: Active
- Type: Single Family
- Source: 2103
- MLS ID: PW261609
- Updated: 6/25/2026
- Added to Site: 147 day(s) ago
Interior
- Number of Rooms: 10
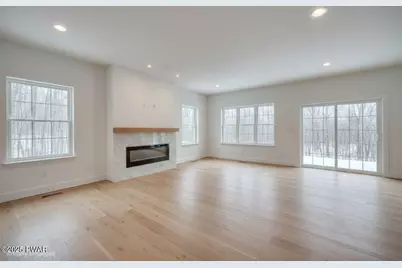
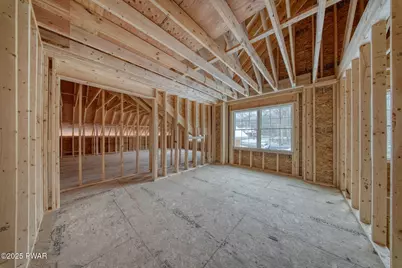
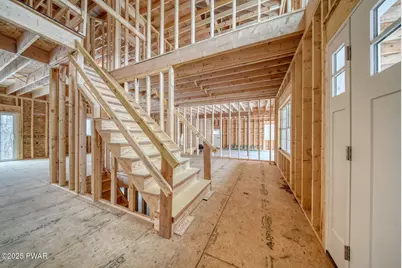
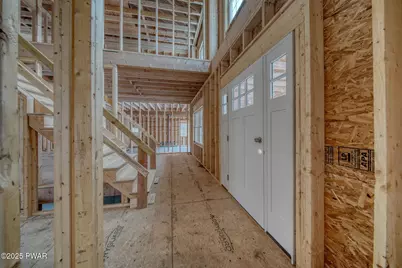
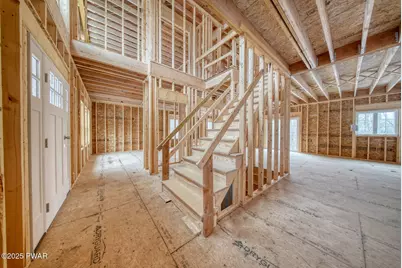
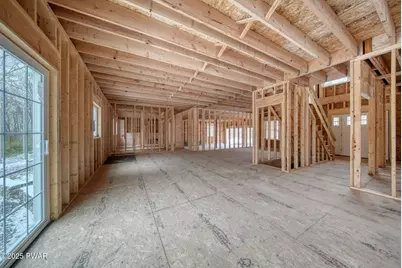
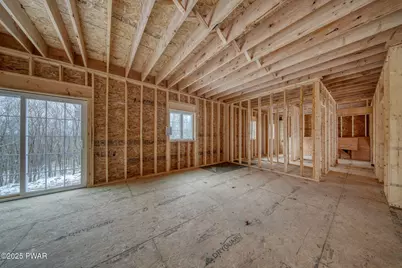
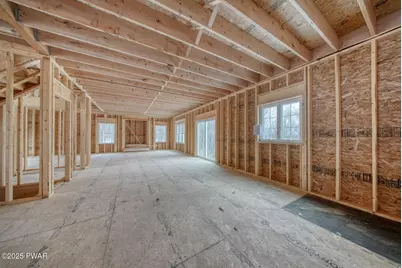
- Interior Features: Entrance Foyer, Walk-In Closet(s), Tray Ceiling(s), Storage, Stone Counters, Soaking Tub, Recessed Lighting, Pantry, Open Floorplan, Kitchen Island, High Speed Internet, High Ceilings
- Fireplace: Yes
- Number of Fireplaces: 1
- Fireplace(s): Gas, Living Room
- Appliances: Dishwasher, Microwave, Water Heater, Stainless Steel Appliance(s), Refrigerator, Gas Range, Gas Oven
- Laundry Facilities: Yes
- Flooring: Carpet, Tile, Hardwood, Laminate
Rooms
- Total Bathrooms: 4
- Full Bathrooms: 4
- Laundry: Electric Dryer Hookup, Washer Hookup, Sink, Laundry Room, Lower Level
Additional Information
- Amenities: Clubhouse, Tennis Court(s), Pool, Playground, Gated, Park, Lake, Fishing
- Shared Amenities: Basketball Court, Trash, Tennis Court(s), Pool, Playground, Game Court Interior, Gated, Clubhouse, Beach Access
- Security/Safety: Gated Community, Key Card Entry
Exterior
- Exterior Features: Lighting, Rain Gutters
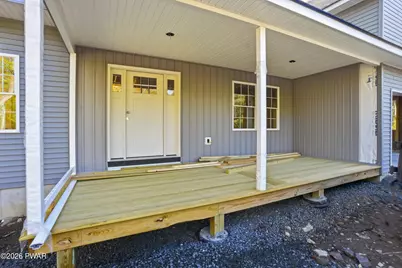
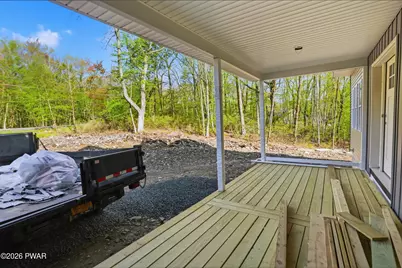
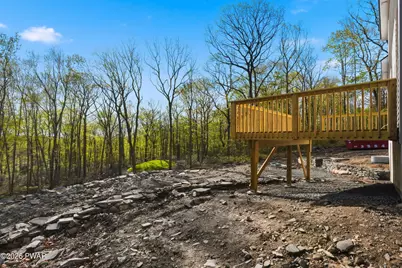
- Porch/Patio/Deck: Covered, Patio, See Remarks, Porch, Deck
Parking
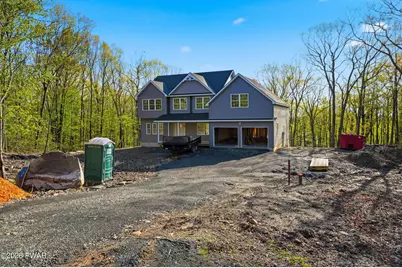
- Garage: Yes
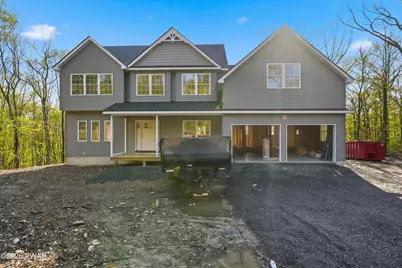
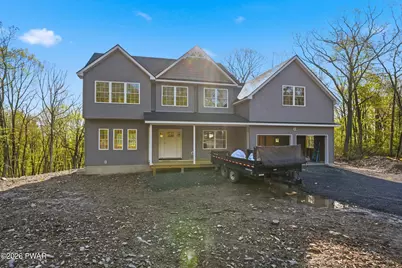
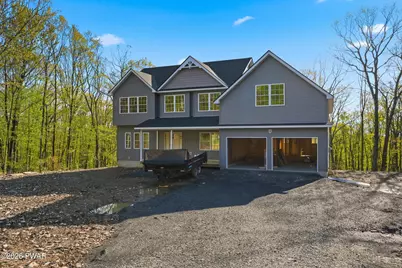
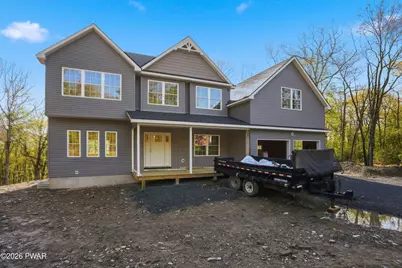
- Garage Spaces: 2
- Parking Features: Attached, Driveway, Garage
Location
- County: Pike
- Subdivision: Conashaugh Lakes
- Driving Directions: From I-84, take Exit 34 and merge onto PA-739 South. Continue on PA-739 South for approximately 3-4 miles until you reach the entrance to the gated community of Conashaugh Lakes Enter the community through the gate and follow the main road into the development. After passing the gate, continue ahead and look for Gwinnett Rd on your left
School Information
- High School District: Delaware Valley
Community
- Association: Yes
- Assoc. Fees Include: Maintenance Grounds, Trash, Security
Heating & Cooling
- Central air: Yes
- Cooling Type: Central Air, Gas
- Heating Type: Forced Air, Propane
Utilities
- Electric Available: Yes
- Sewer: On Site Septic
- Water: Well
- Utility Description: Cable Available, Underground Utilities, Water Connected, Phone Available, Sewer Connected, Propane, Electricity Connected
Structural Information
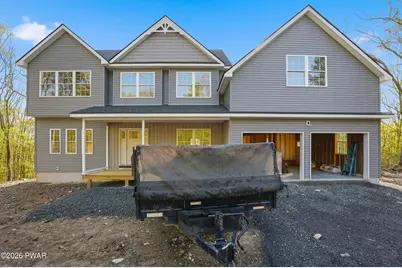
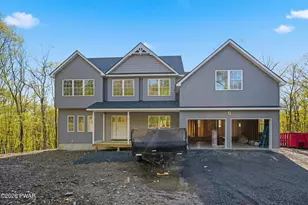
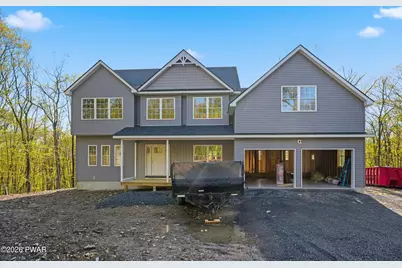
- Architectural Style: Colonial
- Detached/Attached: Detached
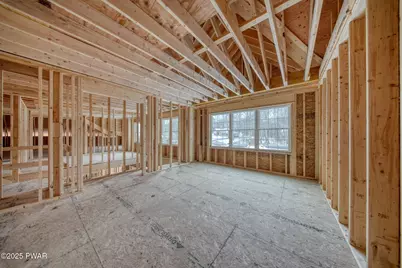
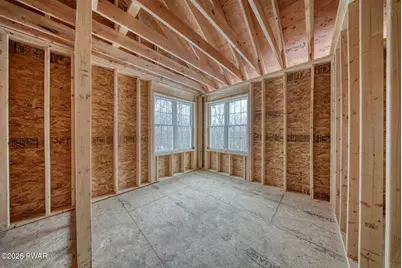
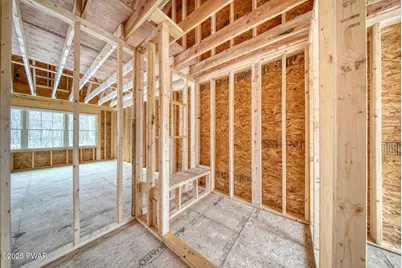
- Construction: Concrete, Vertical Siding, Vinyl Siding, Frame
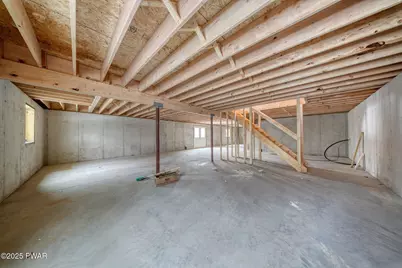
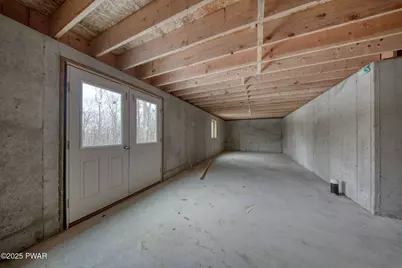
- Basement: Yes
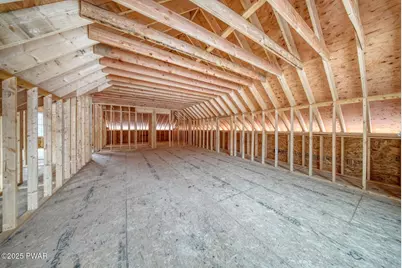
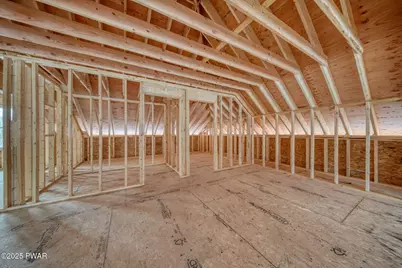
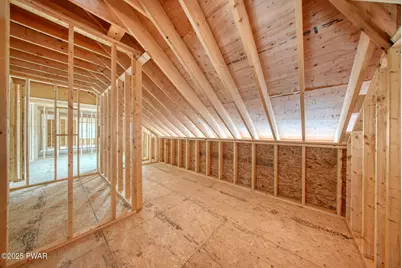
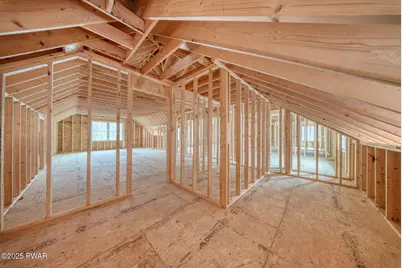
- Basement Desc.: Bath/Stubbed, Walk-Out Access, Unfinished, Full, Concrete
- Windows: ENERGY STAR Qualified Windows, Screens
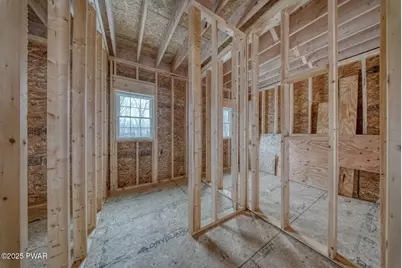
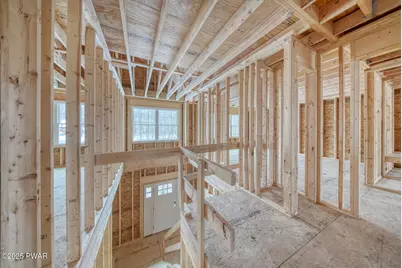
- Stories/Levels: 2
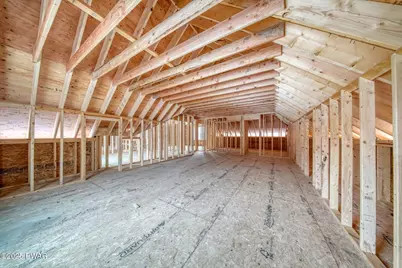
- Building Size: 4689
- Square Feet: 4,689
- Living Area: 3,391 Sq. Ft.
- Year Built: 2026
Lot Features
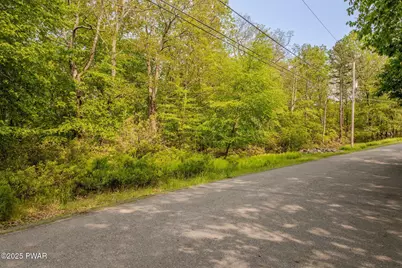
- Property View: Skyline, Trees/Woods
- Lot Size (Acres): 1.24
- Road Maintenance: Private Maintained Road
- Fence: Yes
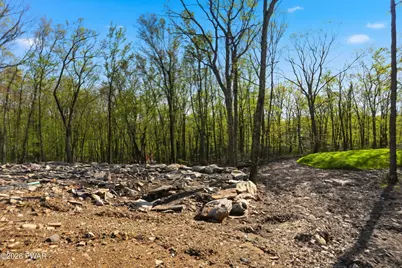
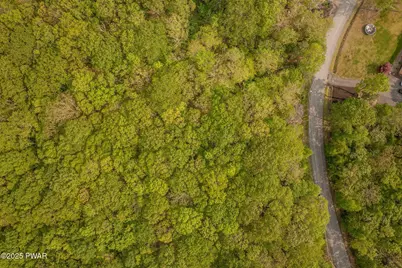
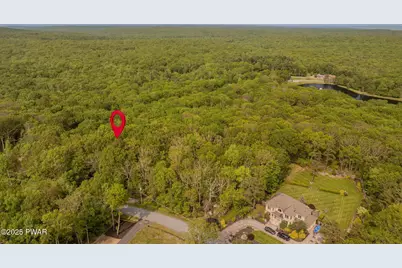
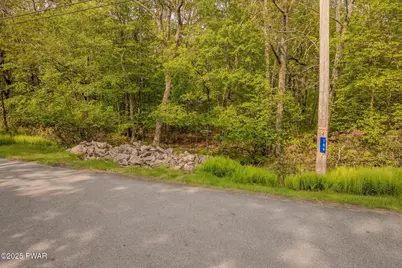
- Lot Features: Back Yard, Front Yard, Many Trees
- Zoning: Residential
- Fencing (Description): None
Financial Considerations
- Association Fee: Yes
- Association Fee: $1,310
- Assoc Fee Freq.: Annually
- Other Fee Type: Association Fee 2
- Tax Amount: $383.38
Disclosures and Reports
- Special Conditions: Standard
- Property ID: 65401
Listed by Keller Williams Realty Hudson Valley United





























 NMLS#: 1598647