
This is a carousel with tiles that activate property listing cards. Use the previous and next buttons to navigate.
1/1
$400,000
This is a carousel with tiles that activate property listing cards. Use the previous and next buttons to navigate.
1/1
Property Description
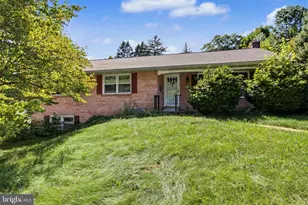
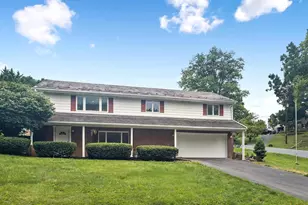
Charming 4-bedroom, 2-bath brick Cape Cod in Millersville offering over 2,400 finished square feet of living space. The main level features a spacious living room with hardwood floors and a classic wood-burning brick fireplace, along with a remodeled kitchen showcasing tile backsplash and newer stainless steel appliances. Completing the main level are three bedrooms with hardwood floors and an updated full bath with a walk-in tiled shower. Upstairs, the private suite offers hardwood floors, custom built-ins, skylights for abundant natural light, and a second full bath. The newly remodeled finished basement provides additional living space and includes a waterproofing system with a lifetime transferable warranty. Enjoy outdoor living from the screened porch and newer composite deck overlooking the private backyard with mature trees. A newly paved driveway leads to an electronic security gate, providing both convenience and privacy while securing the fully fenced rear yard. Additional highlights include newer efficient natural gas heat, central air conditioning, a dedicated ductless mini-split for the upper-level suite, replacement windows throughout, and an architectural shingle roof. Schedule your private showing today!
Full Property Details
Full Property Details for 73 N Duke St
General
- Sold For: $400,000
- Taxes: $4,325 (2026)
- Status: Closed
- Type: Single Family
- Source: BrightMLSPhilly
- MLS ID: PALA2088636
- Added to Site: 76 day(s) ago
Interior
- Number of Rooms: 9
- Rooms/Areas: Living Room, Primary Bedroom, Bedroom 2, Bedroom 3, Kitchen, Family Room, Bedroom 1, Bathroom 1, Primary Bathroom
- Interior Features: Bathroom - Walk-In Shower, Bathroom - Tub Shower, Built-Ins, Ceiling Fan(s), Combination Kitchen/Dining, Entry Level Bedroom, Kitchen - Eat-In, Wood Floors
- Fireplace: Yes
- Number of Fireplaces: 1
- Fireplace(s): Brick, Wood
- Appliances: Stainless Steel Appliances, Built-In Microwave, Oven/Range - Electric, Refrigerator, Dishwasher
- Flooring: Hardwood, Luxury Vinyl Tile, Luxury Vinyl Plank
Rooms
Bathrooms
- Total Bathrooms: 2
- Full Bathrooms: 2
- Upper Floor Baths: 1
- Upper - Full Baths: 1
- Main Floor Baths: 1
- Main - Full Baths: 1
Bedrooms
- Total Bedrooms: 4
- Bedrooms Upper: 1
- Bedrooms Main & Up: 3
Additional Information
- Security/Safety: Security Gate
Exterior
- Exterior Features: Gutter System
- Porch/Patio/Deck: Screened, Porch(es), Deck(s)
Parking
- Garage: Yes
- Garage Spaces: 1
- Total Spaces: 7
- Parking Type: Attached Garage, Driveway
- Garage Description: Garage - Rear Entry, Basement Garage, Inside Access
Location
- Area: Millersville Boro (10544)
- Municipality: MILLERSVILLE BORO
- County: LANCASTER
- Driving Directions: Take RT-30 W to Millersville exit. Turn left tonto Rohrerstown Rd (741). Continue straight onto Millersville Rd. Turn right onto Manor Ave, then left onto N Duke St.
School Information
- School District: Penn Manor
- Elementary School: Eshleman
- Middle School: Manor
- High School: Penn Manor H.S.
Heating & Cooling
- Central air: Yes
- Cooling Type: Central A/C
- Cooling Fuel: Electric
- Heating Type: Forced Air, Heat Pump(s)
- Heating Fuel: Natural Gas, Electric
- Water Heater: Electric
Utilities
- Sewer: Public Sewer
- Water: Public
Structural Information
- Architectural Style: Cape Cod
- Structure Type: Detached
- Construction: Brick, Masonry
- Basement: Yes
- Basement Desc.: Full, Fully Finished, Water Proofing System, Sump Pump
- Foundation: Block
- Roof: Architectural Shingle
- Windows: Replacement, Double Pane, Energy Efficient
- Doors: Insulated, Storm
- Stories Description: Main, Upper 1
- Square Feet: 2,454
- Sq. Ft. Source: Assessor
- Living Area: 2,454 Sq. Ft.
- Finished Above Grnd: 1,654 Sq. Ft.
- Finished Below Grnd: 800 Sq. Ft.
- Year Built: 1955
- Year Built Source: Assessor
- Property Condition: Very Good
Lot Features
- Lot Size (Acres): 0.22
- Lot Size (Sq. Ft.): 9,583
- Lot Size Source: Assessor
- Lot Dimensions: 60' x 153'
- Zoning: RESIDENTIAL
- Lot Description: Landscaping, Front Yard, Rear Yard
- Fencing (Description): Fully, Wood
Financial Considerations
- Price Per Sq. Ft.: $241.84
- Assessment Year: 2026
- School Tax: $2,792
- City/TownTax: $1,066
- City/TownTax Freq: Annually
- County Tax: $467
- County Tax Freq: Annually
- Tax w/Assessment: $146,000
- Tax Amount: $4,325
- Tax Year: 2026
- Terms: Standard Sale
- Tax Total Finished Sq. Ft.: 2454
Disclosures and Reports
- Ownership: Fee Simple
- Inclusions: Refrigerator, Washer, Dryer
Get Pre-Approved Today
Schools
Schools serving 73 N Duke St
School District:Penn Manor School District
| Name | Grades | Distance |
|---|---|---|
Conestoga El School 100 Hill Street, Conestoga, PA 17516 | K-6 | 3.7 mi |
Marticville Middle School 356 Frogtown Road, Pequea, PA 17565 | 7-8 | 5.8 mi |
Penn Manor High School East Cottage Avenue, Millersville, PA 17551 | 9-12 | 0.8 mi |
Disclaimer:
School attendance boundaries provided by ATTOM Data Solutions and are for reference only. Contact the school directly to verify enrollment eligibility.
Price & Sales History for 73 N Duke St
Date
Details
Price
Change
Source
7/29/2026
Sold
$400,000
—
MLS
6/28/2026
Price Increased
$400,000
2.59%
MLS
6/26/2026
Price Reduced
$389,900
-0.91%
MLS
6/19/2026
Price Reduced
$393,500
-1.25%
MLS
6/12/2026
Listed
$398,500
—
MLS
Disclaimer: Historical sales information is derived from public records provided by the county offices. Information is not guaranteed and should be independently verified.
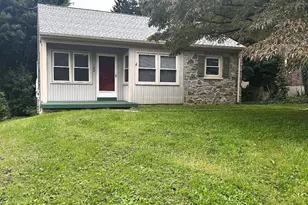
73 N Duke Street, Millersville, PA 17551 (MLS# PALA2088636) is a Single Family property that was sold at $400,000 on July 29, 2026. This property was listed by David Wissler Team from our Lancaster Office.Want to learn more about 73 N Duke Street? Do you have questions about finding other Single Family real estate for sale in Millersville? You can browse all Millersville real estate or contact a Coldwell Banker agent to request more information.