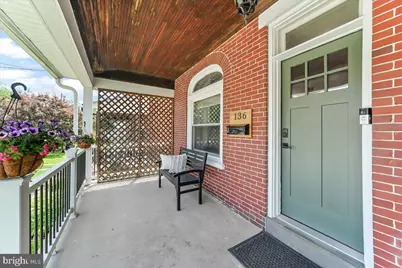
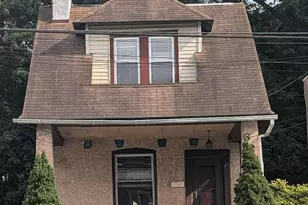
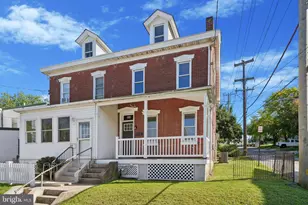
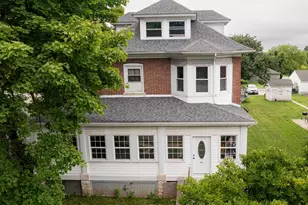
Full Property Details for 136 Walnut St
General
- Sold For: $405,000
- Taxes: $3,699 (2026)
- Status: Closed
- Type: Single Family
- Source: BrightMLSPhilly
- MLS ID: PAMC2181108
- Added to Site: 138 day(s) ago
Interior
- Rooms/Areas: Living Room, Dining Room, Primary Bedroom, Bedroom 2, Bedroom 3, Kitchen, Bathroom 1
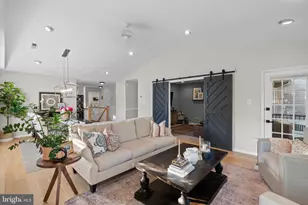
- Interior Features: Bathroom - Soaking Tub, Bathroom - Walk-In Shower, Ceiling Fan(s), Dining Area, Floor Plan - Open, Window Treatments
- Appliances: Oven/Range - Electric, Stainless Steel Appliances, Washer, Dryer, Refrigerator
- Flooring: Luxury Vinyl Plank, Partially Carpeted
Rooms
- Total Bathrooms: 2
- Full Bathrooms: 1
- Half Bathrooms: 1
- Upper Floor Baths: 1
- Upper - Full Baths: 1
- Main Floor Baths: 1
- Main - 1/2 Baths: 1
- Total Bedrooms: 3
- Bedrooms Upper: 3
- Bedrooms-Up2: 1
Parking
Location
- Area: Upper Providence Twp (10661)
- Municipality: UPPER PROVIDENCE TWP
- County: MONTGOMERY
- Subdivision: PORT PROVIDENCE
- Cross Streets: Bridge Street
- Driving Directions: Turn on Walnut Street from Bridge Street (Produce Junction). Proceed to 136 Walnut Street on the right. Currently there are road improvements in the works on Walnut Street, so you may need a few extra minutes!
School Information
- School District: Spring-Ford Area
- Elementary School: Oaks
- High School: Spring-Ford Senior
Heating & Cooling
- Cooling Type: Window Unit(s)
- Cooling Fuel: Electric
- Heating Type: Radiator, Hot Water
- Heating Fuel: Oil
- Water Heater: Oil
Utilities
- Sewer: Public Sewer
- Water: Public
Structural Information
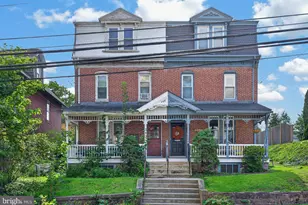
- Architectural Style: Colonial
- Structure Type: Twin/Semi-Detached
- Construction: Brick
- Basement: Yes
- Basement Entrance: Yes
- Basement Desc.: Outside Entrance, Rear Entrance, Unfinished
- Foundation: Permanent, Stone
- Stories Description: Main, Upper 1, Upper 2
- Square Feet: 1,562
- Sq. Ft. Source: Assessor
- Living Area: 1,562 Sq. Ft.
- Finished Above Grnd: 1,562 Sq. Ft.
- Year Built: 1910
- Year Built Source: Estimated
Lot Features
- Property View: Canal
- Lot Size (Acres): 0.11
- Lot Size (Sq. Ft.): 4,791
- Lot Size Source: Estimated
- Zoning: VP
Water Features
- Water Front: Yes
- Water View: Yes
- Water Access: Yes
- Water Front Type: Canal
- Water Front Name: Schuylkill Canal
Financial Considerations
- Price Per Sq. Ft.: $255.44
- Assessment Year: 2026
- School Tax: $2,918
- County Tax: $490
- County Tax Freq: Annually
- Tax w/Assessment: $89,760
- Tax Amount: $3,699
- Tax Year: 2026
- Terms: Standard Sale
- Tax Total Finished Sq. Ft.: 1562
Disclosures and Reports
- Ownership: Fee Simple
- Exclusions: TV & TV bracket in living room, 1 attached storage cabinet in basement
- Inclusions: Refrigerator, Bev. Refrig, , Washer, Dryer, Window Treatments, in basement - 2 shelving units & rolling chest, Outside container by Bilco Doors (all in as is condition, no monetary value)
- Lot Number: 34
Listed by Howard Hanna Real Estate Services, Mary Ellen Freilich
Sold by Keller Williams Realty Group, Daniel Visnov