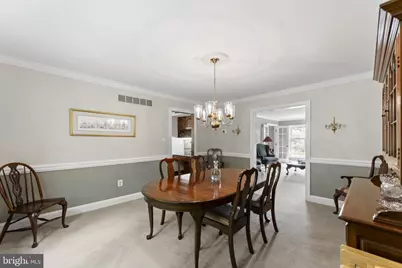
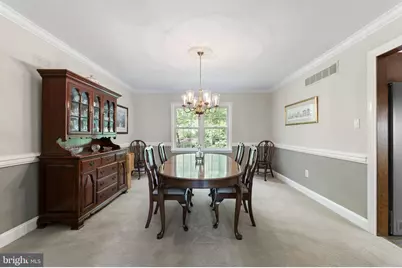
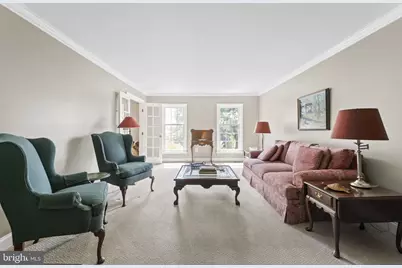
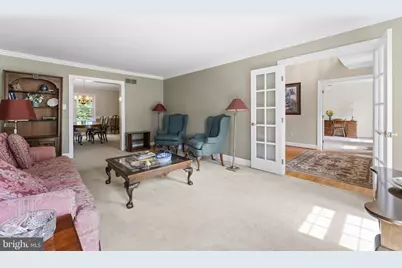
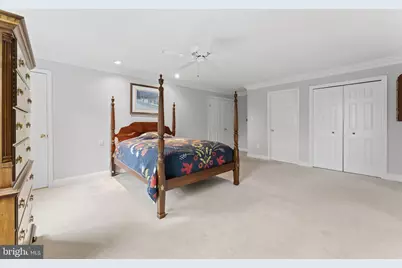
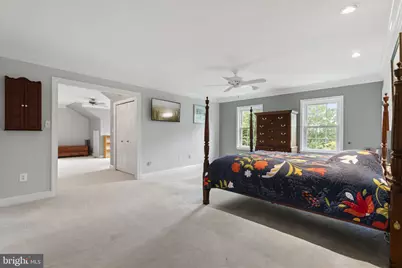
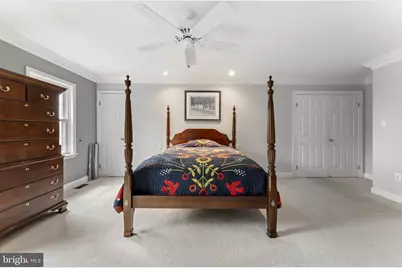
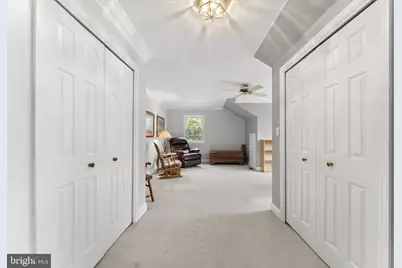
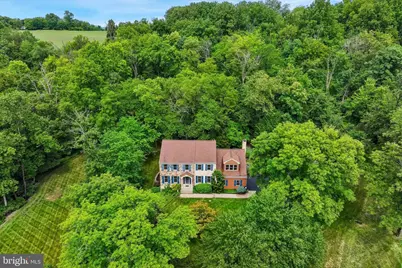
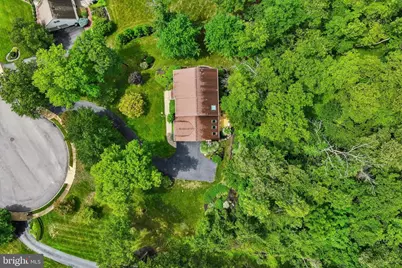
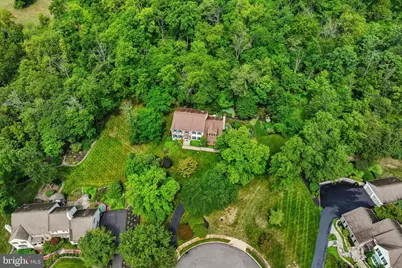
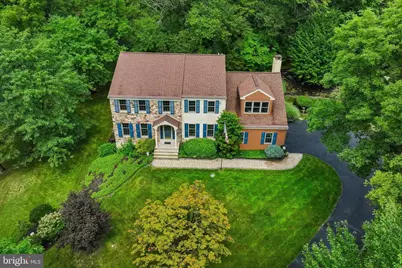
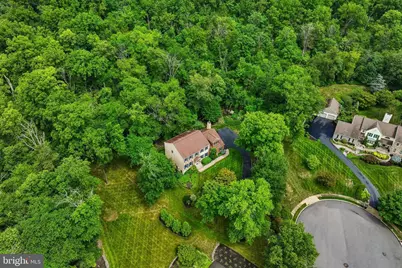
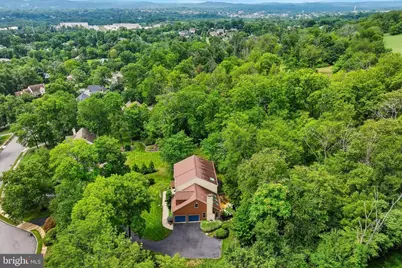
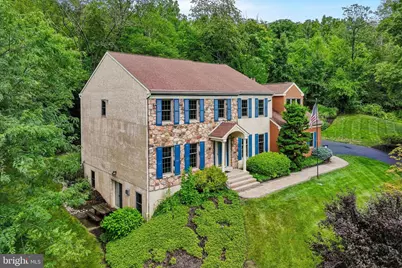
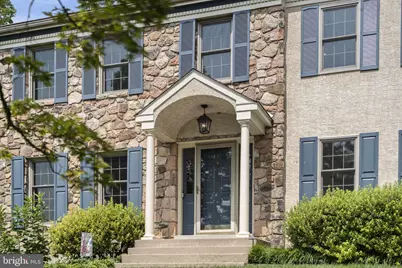
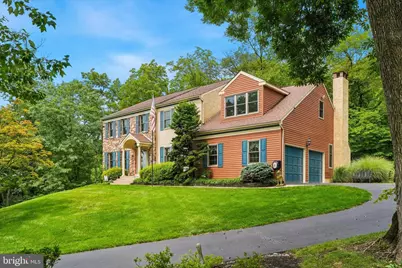
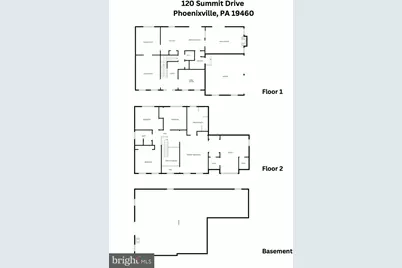
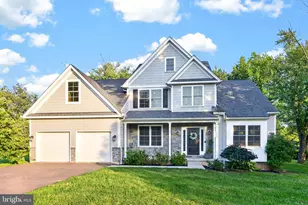
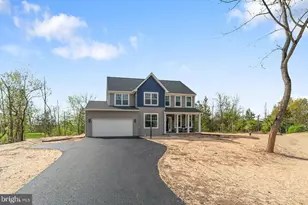
Full Property Details for 120 Summit Dr
General
- Price: $849,999
- Taxes: $12,006 (2026)
- Status: Active
- Type: Single Family
- Source: BrightMLSPhilly
- MLS ID: PAMC2191896
- Updated: 10/7/2026
- Added to Site: 32 day(s) ago
Interior
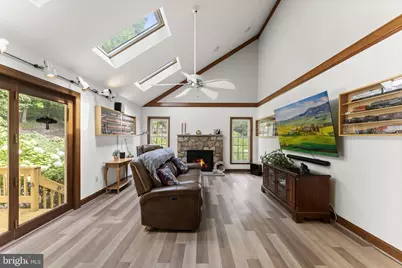
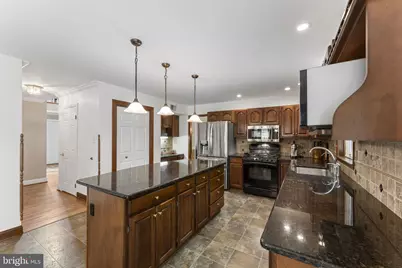
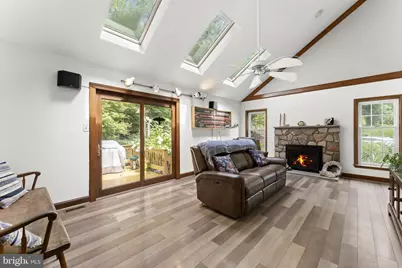
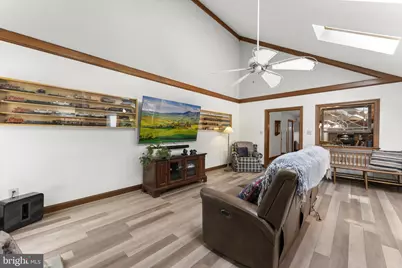
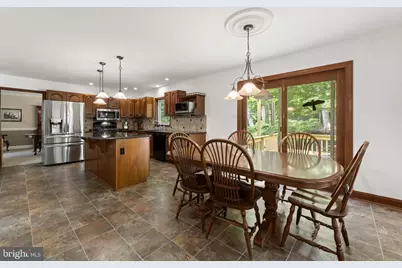
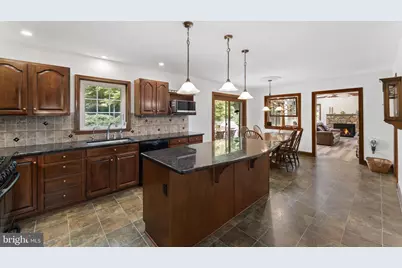
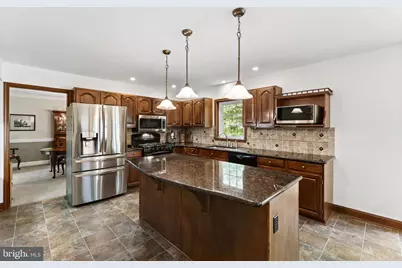
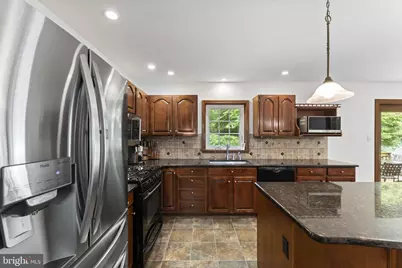
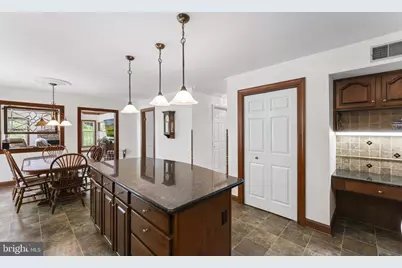
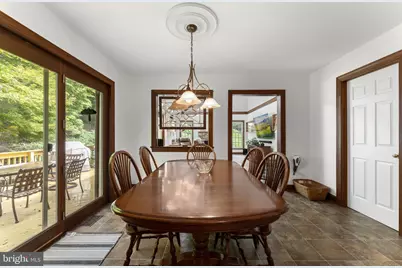
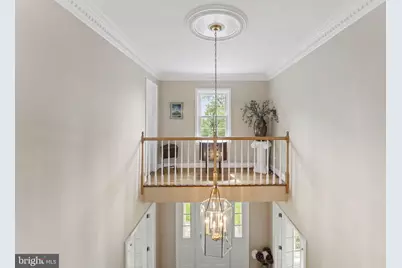
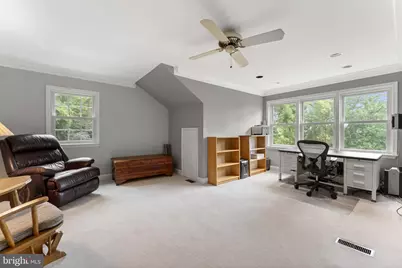
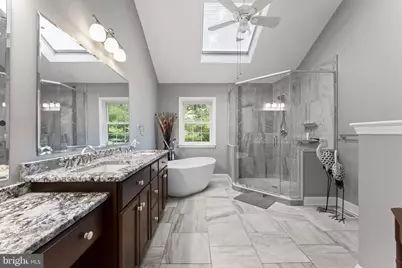
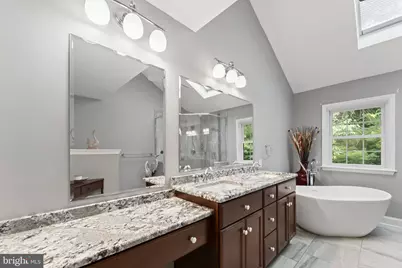
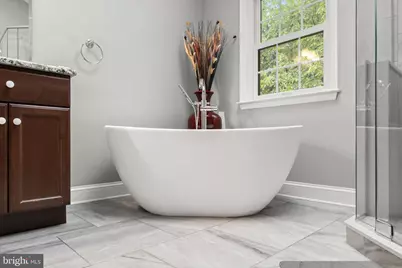
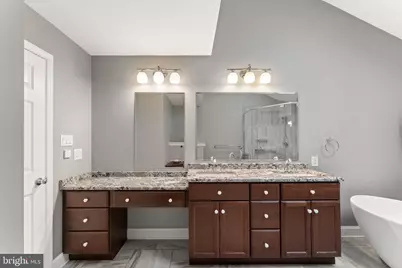
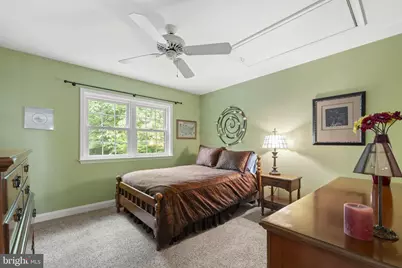
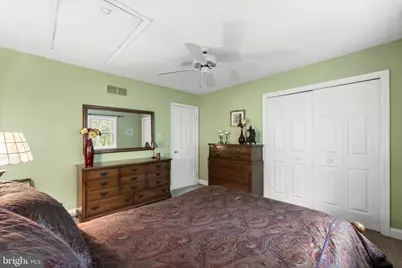
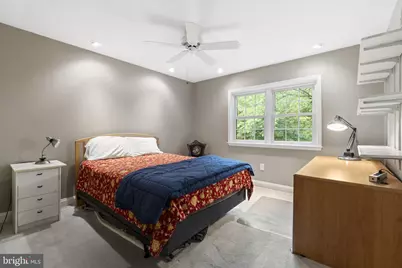
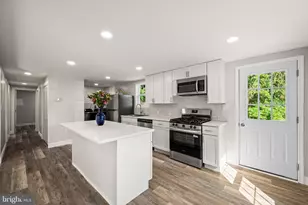
- Interior Features: Ceiling Fan(s), Skylight(s), Central Vacuum, Combination Kitchen/Dining, Crown Moldings, Dining Area, Kitchen - Island, Recessed Lighting
- Fireplace: Yes
- Number of Fireplaces: 1
- Appliances: Stainless Steel Appliances, Dishwasher, Microwave, Refrigerator, Stove
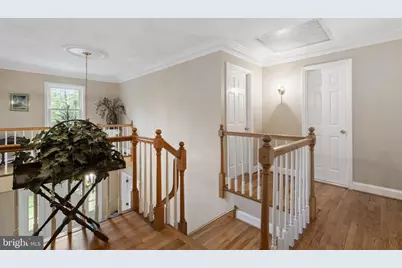
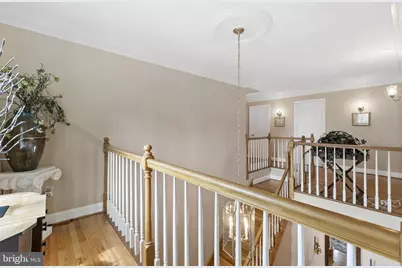
- Flooring: Hardwood, Carpet
Rooms
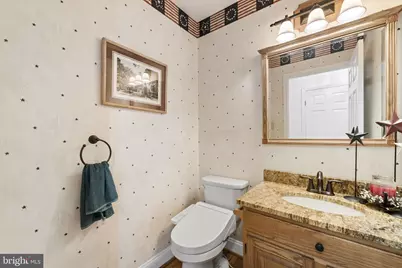
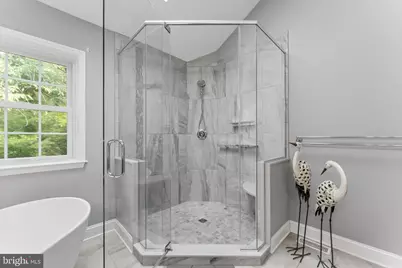
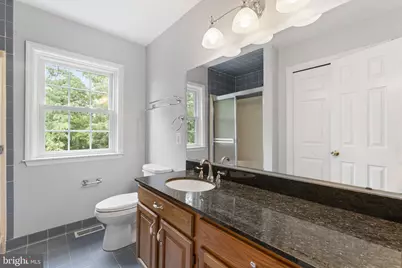
- Total Bathrooms: 3
- Full Bathrooms: 2
- Half Bathrooms: 1
- Upper Floor Baths: 2
- Upper - Full Baths: 2
- Main Floor Baths: 1
- Main - 1/2 Baths: 1
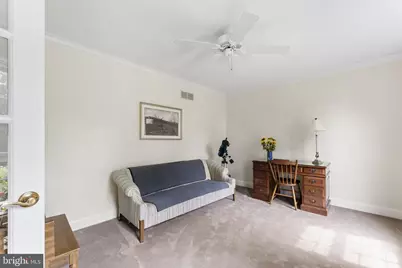
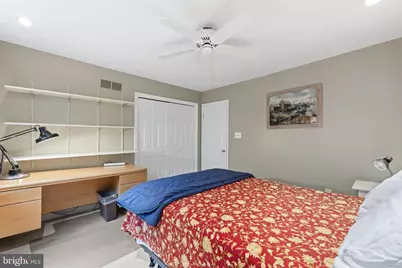
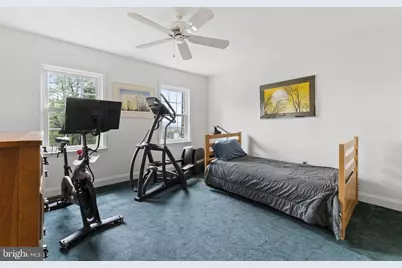
- Total Bedrooms: 4
- Bedrooms Upper: 4
Additional Information
- Security/Safety: Smoke Detector
Exterior
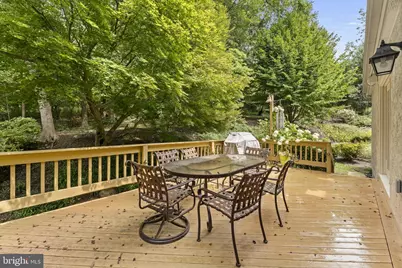
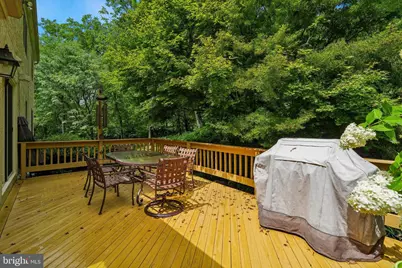
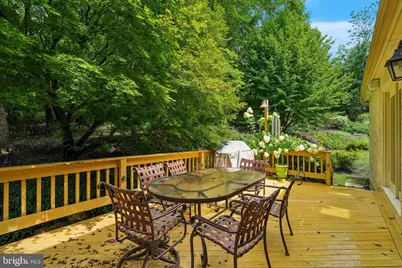
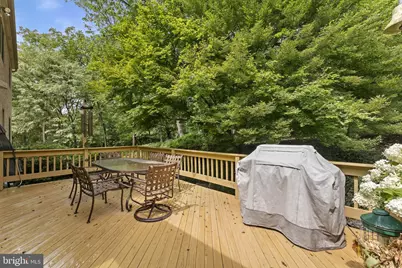
- Exterior Features: Exterior Lighting, BBQ Grill
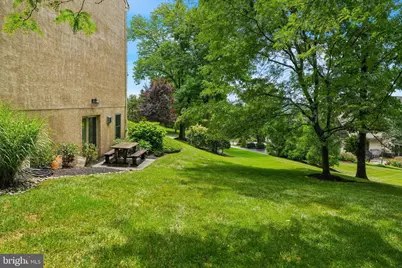
- Porch/Patio/Deck: Deck(s), Patio(s)
Parking
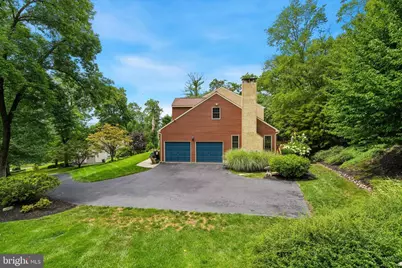
- Garage: Yes
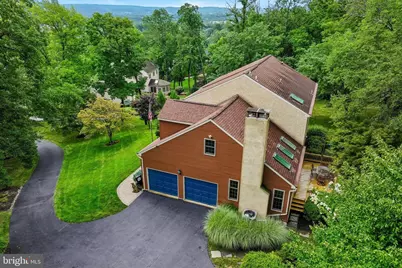
- Garage Spaces: 2
- Total Spaces: 8
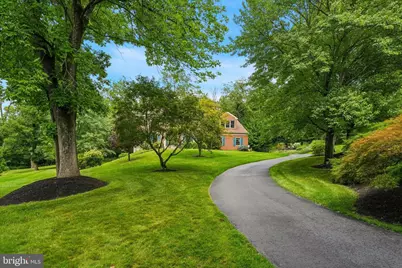
- Parking Features: Paved Driveway
- Parking Type: Attached Garage, Driveway
- Garage Description: Garage - Side Entry, Garage Door Opener
Location
- Area: Upper Providence Twp (10661)
- Municipality: UPPER PROVIDENCE TWP
- County: MONTGOMERY
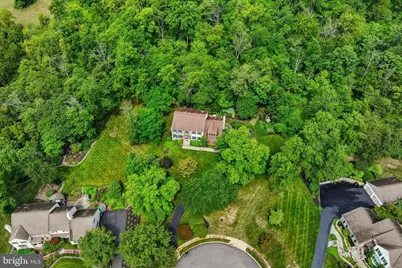
- Driving Directions: Off Egypt Road at the end of the cul-de-sac
- Direction Faces: East
School Information
- School District: Spring-Ford Area
Heating & Cooling
- Central air: Yes
- Cooling Type: Central A/C
- Cooling Fuel: Natural Gas
- Heating Type: Central
- Heating Fuel: Natural Gas
- Water Heater: Natural Gas
Utilities
- Sewer: Public Sewer
- Water: Well
Structural Information
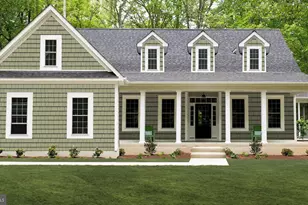
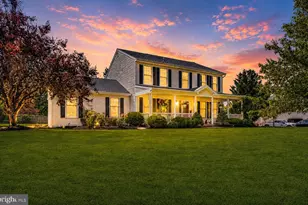
- Architectural Style: Traditional
- Structure Type: Detached
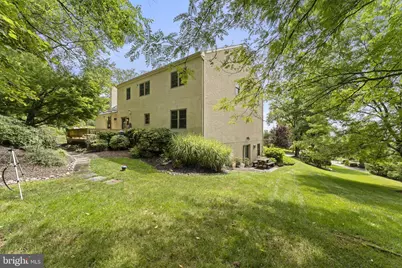
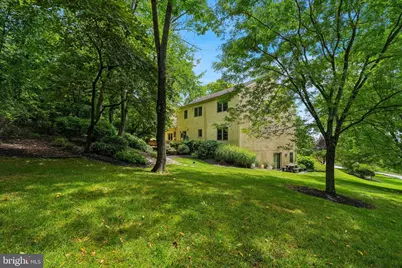
- Construction: Stucco, Stone
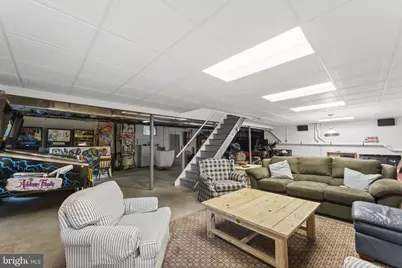
- Basement: Yes
- Basement Desc.: Walkout Level, Unfinished, Full
- Foundation: Concrete Perimeter
- Roof: Shingle
- Windows: Replacement
- Stories Description: Lower 1, Main, Upper 1
- Square Feet: 3,461
- Sq. Ft. Source: Assessor
- Living Area: 3,461 Sq. Ft.
- Finished Above Grnd: 3,461 Sq. Ft.
- Year Built: 1989
- Year Built Source: Assessor
Lot Features
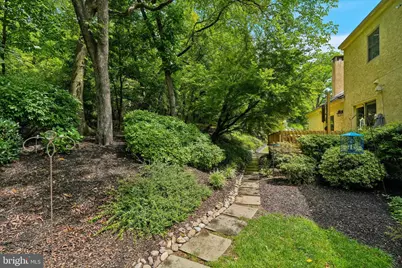
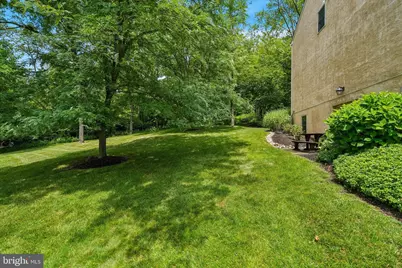
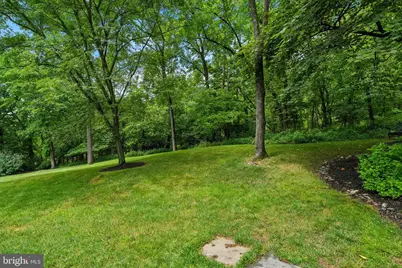
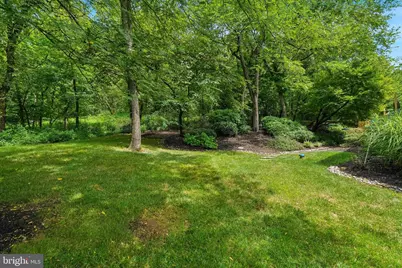
- Lot Size (Acres): 0.98
- Lot Size (Sq. Ft.): 42,791
- Lot Size Source: Assessor
- Lot Dimensions: 96.00 x 0.00
- Zoning: 1101 RES: 1 FAM
Financial Considerations
- Price Per Sq. Ft.: $245.59
- Assessment Year: 2026
- School Tax: $9,636
- City/TownTax: $748
- City/TownTax Freq: Annually
- County Tax: $1,487
- County Tax Freq: Annually
- Tax w/Assessment: $272,350
- Tax Amount: $12,006
- Tax Year: 2026
- Tax Total Finished Sq. Ft.: 3461
Disclosures and Reports
- Ownership: Fee Simple
- Lot Number: 33
Listed by Compass Pennsylvania, LLC, Lindsay B Good