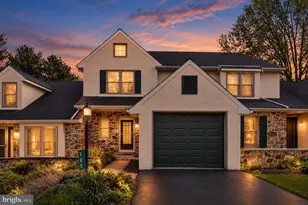
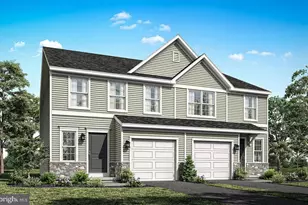
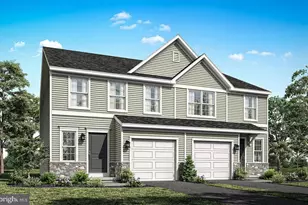
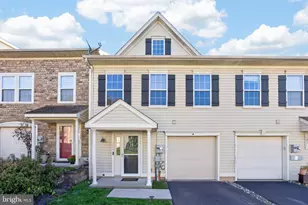
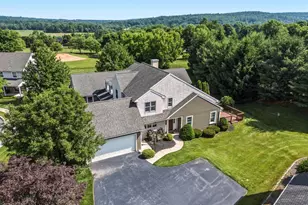
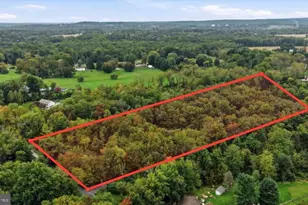
Full Property Details for 106 Heather Way
General
- Sold For: $400,000
- HOA FEE: $175/month
- Taxes: $7,601 (2025)
- Status: Closed
- Type: Townhouse
- Source: BrightMLSPhilly
- MLS ID: PABK2073720
- Added to Site: 110 day(s) ago
Interior
- Number of Rooms: 7
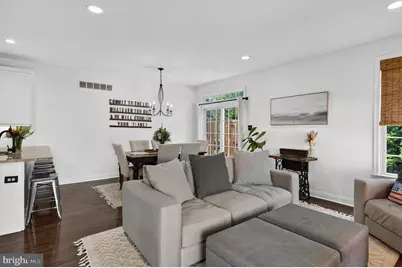
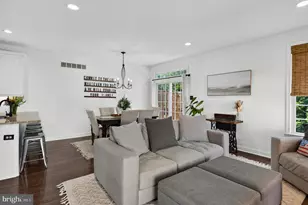
- Rooms/Areas: Living Room, Dining Room, Primary Bedroom, Bedroom 2, Kitchen, Family Room, Bedroom 1, Other, Attic
- Interior Features: Primary Bath(s), Butlers Pantry, Breakfast Area
- Fireplace: Yes
- Number of Fireplaces: 2
- Fireplace(s): Fireplace - Glass Doors
- Appliances: Stainless Steel Appliances, Washer/Dryer Stacked, Oven - Double, Cooktop
- Flooring: Wood, Carpet, Ceramic Tile
Rooms
- Total Bathrooms: 4
- Full Bathrooms: 2
- Half Bathrooms: 2
- Upper Floor Baths: 2
- Upper - Full Baths: 2
- Main Floor Baths: 1
- Main - 1/2 Baths: 1
- Lower Floor Baths: 1
- Lower - 1/2 Baths: 1
- Total Bedrooms: 3
- Bedrooms Upper: 3
Additional Information
- Shared Amenities: Swimming Pool, Club House, Tot Lots/Playground
- Shared Pool: Yes
- Pool: Yes
- Security/Safety: Smoke Detector
Exterior
- Exterior Features: Street Lights
- Porch/Patio/Deck: Patio(s)
Parking
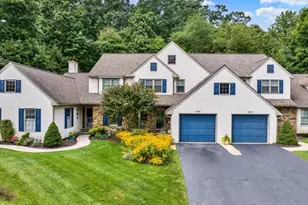
- Garage: Yes
- Garage Spaces: 2
- Total Spaces: 2
- Parking Features: Asphalt Driveway
- Parking Type: Attached Garage, Parking Lot
- Garage Description: Garage - Front Entry, Basement Garage
Location
- Area: Caernarvon Twp (10235)
- Municipality: CAERNARVON TWP
- County: BERKS
- Subdivision: HEATHERBROOK
- Cross Streets: Valley
- Driving Directions: From PA Turnpike Exit 312 (Downingtown), take Route 100 North toward Pottstown. Turn left onto Shoemaker Road. Turn right into the Heatherbrook Community onto Heather Way. Continue up the hill; 106 Heather Way will be on your left.
- Location Details: Rural
School Information
- School District: Twin Valley
- Elementary School: Twin Valley
- Middle School: Twin Valley
- High School: Twin Valley
Community
- Association: Yes
- Assoc. Name: HEATHERBROOK
- Assoc. Fees Include: Pool(s), Common Area Maintenance, Lawn Maintenance, Snow Removal, Trash
- Pets Allowed: Yes
- Pets: Cats OK, Dogs OK, Number Limit
Heating & Cooling
- Central air: Yes
- Cooling Type: Central A/C
- Cooling Fuel: Electric
- Heating Type: Forced Air
- Heating Fuel: Natural Gas
- Water Heater: Natural Gas
Utilities
- Sewer: Public Sewer
- Water: Public
- Utility Description: Cable TV, Under Ground
Structural Information
- Architectural Style: Traditional
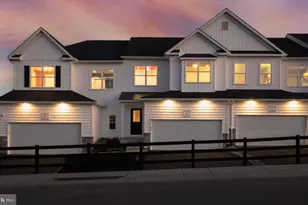
- Structure Type: Interior Row/Townhouse
- Builder: BEAUMONT BUILDERS
- Model: DEVON
- Construction: Vinyl Siding
- Basement: Yes
- Basement Desc.: Fully Finished, Garage Access, Heated
- Foundation: Concrete Perimeter
- Roof: Shingle, Pitched
- Walls/Ceilings: 9'+ Ceilings
- Windows: Bay/Bow
- Stories Description: Lower 3, Main, Upper 1
- Square Feet: 2,250
- Sq. Ft. Source: Estimated
- Living Area: 2,250 Sq. Ft.
- Finished Above Grnd: 2,250 Sq. Ft.
- Year Built: 2009
- Year Built Source: Estimated
- Property Condition: Excellent
Unit Information
Lot Features
- Lot Size (Acres): 0.02
- Lot Size (Sq. Ft.): 871
- Lot Size Source: Assessor
- Zoning: RESIDENTIAL
Green Features
- RFactor - Ceilings: R30
- RFactor - Walls: R15
Financial Considerations
- Price Per Sq. Ft.: $164.44
- Association Fee: $175
- Assoc Fee Freq.: Monthly
- Assessment Year: 2026
- School Tax: $5,334
- City/TownTax: $670
- City/TownTax Freq: Annually
- County Tax: $1,597
- County Tax Freq: Annually
- Tax w/Assessment: $177,200
- Tax Amount: $7,601
- Tax Year: 2025
- Terms: Standard Sale
- Tax Total Finished Sq. Ft.: 2002
Disclosures and Reports
- Ownership: Fee Simple
- Exclusions: washer & dryer
- Inclusions: Refrigerator
- Lot Number: 4105
Listed by Keller Williams Real Estate -Exton, Dawna Eshleman
Sold by EXP Realty, LLC, Isaiah Ayala