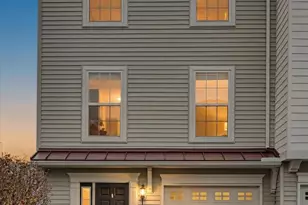
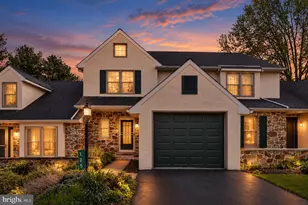
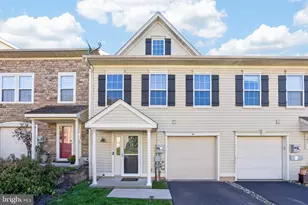
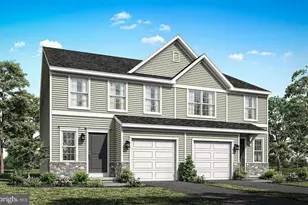
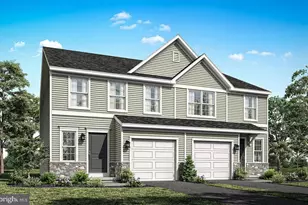
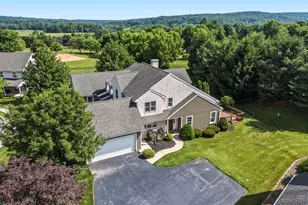
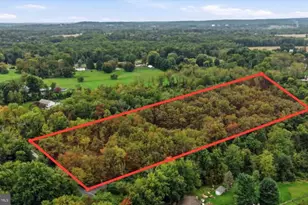
Full Property Details for 901 Heather Way
General
- Sold For: $319,900
- HOA FEE: $175/month
- Taxes: $5,443 (2026)
- Status: Closed
- Type: Townhouse
- Source: BrightMLSPhilly
- MLS ID: PABK2070072
- Added to Site: 189 day(s) ago
Interior
- Number of Rooms: 9
- Rooms/Areas: Primary Bedroom, Bedroom 2, Bedroom 3, Kitchen, Family Room, Other, Bathroom 1, Bathroom 2, Half Bath
- Interior Features: Kitchen - Eat-In, Kitchen - Island, Pantry
- Appliances: Built-In Microwave, Built-In Range, Dishwasher, Disposal, Refrigerator
Rooms
- Total Bathrooms: 3
- Full Bathrooms: 2
- Half Bathrooms: 1
- Upper Floor Baths: 2
- Upper - Full Baths: 2
- Main Floor Baths: 1
- Main - 1/2 Baths: 1
- Total Bedrooms: 3
- Bedrooms Upper: 3
Additional Information
- Shared Amenities: Swimming Pool
- Shared Pool: Yes
- Pool: Yes
Exterior
- Porch/Patio/Deck: Deck(s)
Parking
- Garage: Yes
- Garage Spaces: 1
- Assigned Spaces: 2
- Total Spaces: 2
- Parking Features: Assigned
- Parking Type: Attached Garage, Driveway
- Garage Description: Garage - Front Entry
Location
- Area: Caernarvon Twp (10235)
- Municipality: CAERNARVON TWP
- County: BERKS
- Subdivision: HEATHERBROOK
- Cross Streets: Valley Ponds Drive
- Driving Directions: Follow PA-901 E to S Sillyman St in Cressona. Take PA-183 S and I-176 S to Main St in Morgantown. Take Mill Rd to Heather Way.
School Information
- School District: Twin Valley
- Elementary School: Twin Valley
- Middle School: Twin Valley
- High School: Twin Valley
Community
- Association: Yes
- Assoc. Name: HEATHERBROOKE HOA
- Assoc. Fees Include: Common Area Maintenance, Pool(s), Snow Removal, Trash, Water
- Pets Allowed: Yes
- Pets: No Pet Restrictions
Heating & Cooling
- Central air: Yes
- Cooling Type: Central A/C
- Cooling Fuel: Electric
- Heating Type: Forced Air
- Heating Fuel: Natural Gas
- Water Heater: Natural Gas
Utilities
- Sewer: Public Sewer
- Water: Public
- Utility Description: Cable TV, Electric Available, Natural Gas Available, Phone
Structural Information
- Architectural Style: Colonial
- Structure Type: End of Row/Townhouse
- Construction: Vinyl Siding
- Basement: Yes
- Basement Desc.: Fully Finished, Partial
- Foundation: Block
- Roof: Shingle
- Stories Description: Lower 1, Main, Upper 1
- Square Feet: 1,294
- Sq. Ft. Source: Estimated
- Living Area: 1,294 Sq. Ft.
- Finished Above Grnd: 1,294 Sq. Ft.
- Year Built: 2015
- Year Built Source: Estimated
Lot Features
- Lot Size (Sq. Ft.): 1,306
- Lot Size Source: Estimated
- Zoning: RES
Financial Considerations
- Price Per Sq. Ft.: $247.22
- Association Fee: $175
- Assoc Fee Freq.: Monthly
- Assessment Year: 2026
- School Tax: $3,820
- County Tax: $1,144
- County Tax Freq: Annually
- Tax w/Assessment: $126,900
- Tax Amount: $5,443
- Tax Year: 2026
- Terms: Standard Sale
- Tax Total Finished Sq. Ft.: 1294
Disclosures and Reports
- Ownership: Fee Simple
- Exclusions: Personal property
- Inclusions: Washer and Dryer, Kitchen Appliances
- Lot Number: 9962
Listed by Keller Williams Platinum Realty - Wyomissing, Brooke Marnie Fitzgerald
Sold by RE/MAX Town & Country, Dawn Gouck