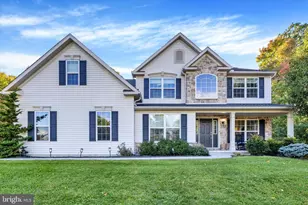
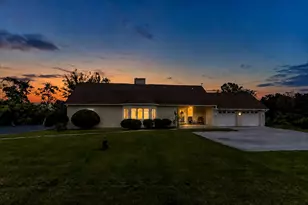
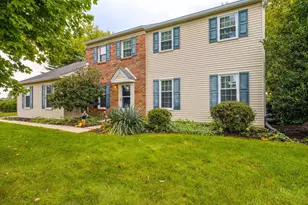
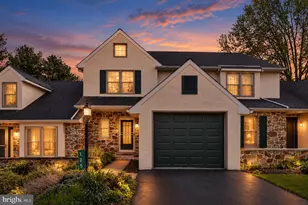
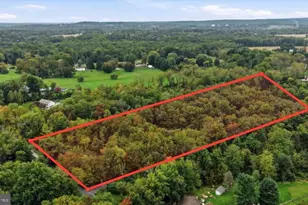
Full Property Details for 913 Furnace Rd
General
- Price: $595,000
- Taxes: $4,021 (2026)
- Status: Pending
- Type: Single Family
- Source: BrightMLSPhilly
- MLS ID: PABK2078452
- Updated: 10/1/2026
- Added to Site: 17 day(s) ago
Interior
- Number of Rooms: 11
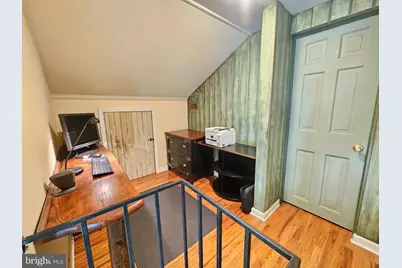
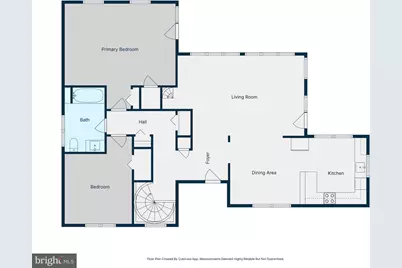
- Rooms/Areas: Dining Room, Primary Bedroom, Bedroom 2, Bedroom 3, Bedroom 4, Kitchen, Family Room, Great Room, Laundry, Loft, Office, Bathroom 1, Bathroom 2
- Interior Features: Bathroom - Tub Shower, Bathroom - Stall Shower, Entry Level Bedroom, Floor Plan - Open, Kitchen - Gourmet, Recessed Lighting, Spiral Staircase, Stove - Wood, Upgraded Countertops, Wood Floors
- Appliances: Built-In Microwave, Built-In Range, Dishwasher, Dryer, Energy Efficient Appliances, Oven - Self Cleaning, Oven/Range - Electric, Refrigerator, Stainless Steel Appliances, Washer
- Flooring: Ceramic Tile, Hardwood
Rooms
- Total Bathrooms: 2
- Full Bathrooms: 2
- Main Floor Baths: 1
- Main - Full Baths: 1
- Lower Floor Baths: 1
- Lower - Full Baths: 1
- Total Bedrooms: 4
- Bedrooms Upper: 1
- Bedrooms Lower: 1
- Bedrooms Main & Up: 2
Exterior
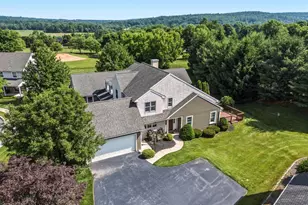
- Exterior Features: Extensive Hardscape, Exterior Lighting, Outbuilding(s)
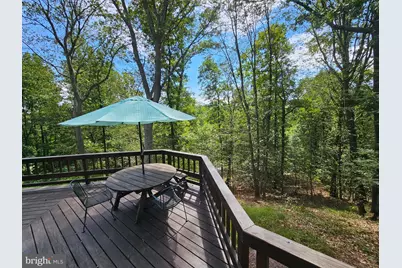
- Porch/Patio/Deck: Deck(s), Patio(s)
Parking
- Garage: Yes
- Garage Spaces: 2
- Total Spaces: 10
- Parking Features: Asphalt Driveway, Crushed Stone, Gravel Driveway
- Parking Type: Detached Garage, Driveway
- Garage Description: Additional Storage Area, Garage - Front Entry, Garage Door Opener, Oversized
Location
- Area: Robeson Twp (10273)
- Municipality: ROBESON TWP
- County: BERKS
- Driving Directions: Route10 southbound, left on Furnace Road, driveway on left.
- Direction Faces: South
- Location Details: Rural
School Information
- School District: Twin Valley
- High School: Twin Valey
Heating & Cooling
- Central air: Yes
- Cooling Type: Central A/C
- Cooling Fuel: Electric
- Heating Type: Baseboard - Hot Water, Wood Burn Stove
- Heating Fuel: Oil, Wood
- Water Heater: Oil
Utilities
- Sewer: On Site Septic
- Water: Well
- Utility Description: Phone, Cable TV
Structural Information
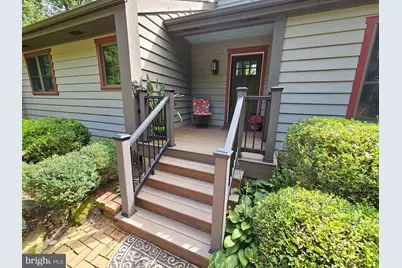
- Architectural Style: Contemporary
- Structure Type: Detached
- Construction: Frame, Wood Siding
- Basement: Yes
- Basement Entrance: Yes
- Basement Desc.: Daylight, Full, Fully Finished, Heated, Interior Access, Outside Entrance, Walkout Level
- Foundation: Block
- Roof: Architectural Shingle, Fiberglass
- Walls/Ceilings: 2 Story Ceilings, High, Vaulted Ceilings
- Windows: Double Hung, ENERGY STAR Qualified, Insulated, Transom
- Doors: Six Panel
- Stories/Levels: 3
- Stories Description: Lower 1, Main, Upper 1
- Square Feet: 2,770
- Sq. Ft. Source: Estimated
- Living Area: 2,770 Sq. Ft.
- Finished Above Grnd: 1,720 Sq. Ft.
- Finished Below Grnd: 1,050 Sq. Ft.
- Year Built: 1985
- Year Built Source: Assessor
- Property Condition: Very Good
Unit Information
- Bathrooms-Lower: 1
- Bedrooms-Lower: 1
Additional Structures
- Other Structures: Garage(s)
Lot Features
- Property View: Garden/Lawn, Trees/Woods
- Lot Size (Acres): 2.48
- Lot Size (Sq. Ft.): 108,028
- Lot Size Source: Assessor
- Frontage Feet: 195
- Street/Road Desc.: Black Top
- Zoning: R-1
- Lot Description: Backs to Trees, Mountainous, Not In Development, Partly Wooded, Private, Rear Yard, Rural, Secluded, Sloping
Financial Considerations
- Price Per Sq. Ft.: $345.93
- Assessment Year: 2026
- School Tax: $2,813
- City/TownTax: $320
- City/TownTax Freq: Annually
- County Tax: $888
- County Tax Freq: Annually
- Tax w/Assessment: $98,500
- Tax Amount: $4,021
- Tax Year: 2026
Disclosures and Reports
- Ownership: Fee Simple
- Exclusions: Framed beveled glass in stairway window, mirror in main level front BR, seller personal items, wall speakers fam rm.
- Inclusions: Range, refrigerator, dishwasher, washer, dryer, wall speaker brackets fam rm., garage work bench (top to be replaced with wood sheet product)
- Lot Number: 2413
Listed by RE/MAX Of Reading, Mark J Shanaman













 NMLS#: 1598647