This is a carousel with tiles that activate property listing cards. Use the previous and next buttons to navigate.
1/1
$490,000
This is a carousel with tiles that activate property listing cards. Use the previous and next buttons to navigate.
1/1
Property Description
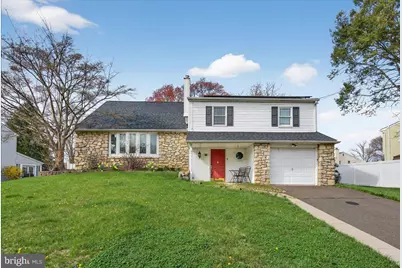
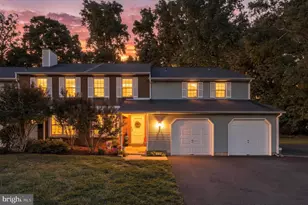
Opportunity knocks! This spacious 4 bedroom, 2.5 bath stone-front home is full of potential and ready for your vision in a wonderful neighborhood within walking distance to Eleanor Roosevelt Elementary School. A covered front porch welcomes you into the entry foyer with coat closet. The main level offers a functional layout featuring a family room with a brick fireplace with brick hearth, built-in storage on both sides, and unique octagon accent windows. Seller does not know of any issues but is selling the fireplace as decorative, non-functioning. A triple window overlooks the large enclosed porch, bringing in great natural light. Additional main floor highlights include a powder room, laundry/utility room, a living room with bay window, and a formal dining room with dental crown molding and chair rail. The kitchen includes stainless steel appliances, a pantry cabinet, and a convenient pass-through to the family room. Upstairs, the main bedroom features a lighted ceiling fan, closet with shelving and private bath with fully tiled shower and glass doors. Two additional bedrooms, both with ceiling fans, share a full hall bath. There are two linen closets plus pull-down attic stairs for extra storage. A large fourth bedroom offers additional space with closet, storage tucked into the eaves and additional attic access. Additional features include a one car garage, solar panels, a fully fenced yard, economical gas heat with humidifier, gas hot water heater, convenient to shopping, commuting via Rts 1 & 95, PA & NJ Turnpikes and trains to NY & Philadelphia.
Full Property Details
Full Property Details for 155 Rice Dr
General
- Sold For: $490,000
- Taxes: $6,977 (2025)
- Status: Closed
- Type: Single Family
- Source: BrightMLSPhilly
- MLS ID: PABU2117572
- Added to Site: 90 day(s) ago
Interior
- Number of Rooms: 13
- Rooms/Areas: Living Room, Dining Room, Primary Bedroom, Bedroom 2, Bedroom 3, Bedroom 4, Kitchen, Family Room, Foyer, Utility Room, Bathroom 1, Bathroom 2, Half Bath
- Fireplace: Yes
- Number of Fireplaces: 1
Rooms
Bathrooms
- Total Bathrooms: 3
- Full Bathrooms: 2
- Half Bathrooms: 1
- Upper 2 - Full Baths: 2
- Upper Floor Baths: 2
- Upper - Full Baths: 2
- Main Floor Baths: 1
- Main - 1/2 Baths: 1
Bedrooms
- Total Bedrooms: 4
- Bedrooms Upper: 4
- Bedrooms-Up3: 1
- Bedrooms-Up2: 3
Parking
- Garage: Yes
- Garage Spaces: 1
- Total Spaces: 1
- Parking Type: Attached Garage, Driveway
- Garage Description: Built In, Garage - Front Entry
Location
- Area: Falls Twp (10113)
- Municipality: FALLS TWP
- County: BUCKS
- Subdivision: HEDGEROW WOODS
- Driving Directions: Stony Hill Rd to Bernard Dr to Right on Rice Dr
School Information
- School District: Pennsbury
Heating & Cooling
- Cooling Type: Wall Unit
- Cooling Fuel: Electric
- Heating Type: Baseboard - Hot Water
- Heating Fuel: Natural Gas
- Water Heater: Natural Gas
Utilities
- Sewer: Public Sewer
- Water: Public
Structural Information
- Architectural Style: Split Level
- Structure Type: Detached
- Construction: Frame
- Foundation: Slab
- Stories Description: Main, Upper 1, Upper 2, Upper 3
- Square Feet: 1,334
- Sq. Ft. Source: Assessor
- Living Area: 1,334 Sq. Ft.
- Finished Above Grnd: 1,334 Sq. Ft.
- Year Built: 1970
- Year Built Source: Assessor
Lot Features
- Lot Size Source: Assessor
- Lot Dimensions: 80.00 x 115.00
- Zoning: NCR
Financial Considerations
- Price Per Sq. Ft.: $356.07
- Assessment Year: 2025
- School Tax: $5,884
- City/TownTax: $269
- City/TownTax Freq: Annually
- County Tax: $823
- County Tax Freq: Annually
- Tax w/Assessment: $30,000
- Tax Amount: $6,977
- Tax Year: 2025
- Terms: Standard Sale
- Tax Total Finished Sq. Ft.: 1334
Disclosures and Reports
- Ownership: Fee Simple
- Lot Number: 51
Listed by EXP Realty, LLC, Joel Gruenke
Sold by Opus Elite Real Estate, Alexandria Bosak

Get Pre-Approved Today
Schools
Schools serving 155 Rice Dr
School District:Pennsbury School District
| Name | Grades | Distance |
|---|---|---|
Eleanor Roosevelt El School 185 Walton Drive, Morrisville, PA 19067 | K-5 | 0.3 mi |
Pennwood Middle School 1523 Makefield Rd, Yardley, PA 19067 | 6-8 | 1.1 mi |
Pennsbury High School 705 Hood Boulevard, Fairless Hills, PA 19030 | 9-12 | 1.6 mi |
Disclaimer:
School attendance boundaries provided by ATTOM Data Solutions and are for reference only. Contact the school directly to verify enrollment eligibility.
Price & Sales History for 155 Rice Dr
Date
Details
Price
Change
Source
7/10/2026
Sold
$490,000
3.16%
MLS
5/22/2026
Price Reduced
$475,000
-5%
MLS
4/21/2026
Price Reduced
$500,000
-4.76%
MLS
4/16/2026
Listed
$525,000
—
MLS
Disclaimer: Historical sales information is derived from public records provided by the county offices. Information is not guaranteed and should be independently verified.
155 Rice Drive, Morrisville, PA 19067 (MLS# PABU2117572) is a Single Family property that was sold at $490,000 on July 10, 2026. Want to learn more about 155 Rice Drive? Do you have questions about finding other Single Family real estate for sale in Morrisville? You can browse all Morrisville real estate or contact a Coldwell Banker agent to request more information.