This is a carousel with tiles that activate property listing cards. Use the previous and next buttons to navigate.
1/1
$325,000
This is a carousel with tiles that activate property listing cards. Use the previous and next buttons to navigate.
1/1
Property Description
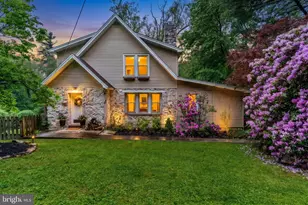
Discover a one-of-a-kind sanctuary where historic stone artistry meets contemporary living. Inside this striking 3-bedroom, 3-bathroom residence, architectural elegance takes center stage with graceful arched transitions, natural stone accent walls, a dedicated home office with custom built-ins, and a cozy fireplace with a newer wood-burning insert. Bathed in sunlight, the bright breakfast room showcases skylights and a wall of windows framing endless, stunning views of Mountain Creek. The primary suite serves as a private oasis, complete with a dedicated dressing room, a spacious walk-in closet, and a luxurious attached bath, while a secondary bedroom features its own intimate lounging alcove. Outdoors, the property transforms into an adventurer's paradise. Relax on the rear wooden deck, gather around the in-ground fire pit, or sit by the miniature landscape pond, all backdropped by the 900-acre Mt. Holly Marsh Preserve. Beyond the backyard's stone boundaries lie miles of hiking trails, fishing, and outdoor recreation. A large garage caters to hobbyists with a built-in mechanic's service pit, complemented by an extra gear shed for outdoor equipment and a generous driveway with ample parking. Your creekfront haven awaits-schedule your private tour today!
Full Property Details
Full Property Details for 120 Yates St
General
- Sold For: $325,000
- Taxes: $4,653 (2025)
- Status: Closed
- Type: Single Family
- Source: BrightMLSPhilly
- MLS ID: PACB2054008
- Added to Site: 49 day(s) ago
Interior
- Rooms/Areas: Sun/Florida Room, Other
- Interior Features: Water Treat System, Formal/Separate Dining Room, Bathroom - Jetted Tub, Bathroom - Walk-In Shower, Bathroom - Tub Shower, Ceiling Fan(s), Floor Plan - Traditional, Primary Bath(s), Recessed Lighting, Skylight(s), Stove - Wood, Walk-in Closet(s)
- Fireplace: Yes
- Number of Fireplaces: 1
- Fireplace(s): Stone, Insert, Wood
- Appliances: Oven/Range - Gas, Dishwasher, Disposal, Dryer, Washer, Range Hood, Refrigerator
Rooms
Bathrooms
- Total Bathrooms: 3
- Full Bathrooms: 3
- Upper Floor Baths: 2
- Upper - Full Baths: 2
- Main Floor Baths: 1
- Main - Full Baths: 1
Bedrooms
- Total Bedrooms: 3
- Bedrooms Upper: 3
Exterior
- Porch/Patio/Deck: Deck(s)
Parking
- Garage: Yes
- Garage Spaces: 1
- Total Spaces: 5
- Parking Features: Concrete Driveway
- Parking Type: Driveway, Attached Garage
- Garage Description: Basement Garage, Garage - Rear Entry, Garage Door Opener, Inside Access, Oversized
Location
- Area: Mt Holly Springs Boro (14423)
- Municipality: MT HOLLY SPRINGS BORO
- County: CUMBERLAND
- Driving Directions: Use GPS.
School Information
- School District: Carlisle Area
- High School: Carlisle Area
Heating & Cooling
- Central air: Yes
- Cooling Type: Central A/C
- Cooling Fuel: Electric
- Heating Type: Hot Water, Radiator, Wood Burn Stove
- Heating Fuel: Oil, Wood
- Water Heater: Electric
Utilities
- Sewer: Public Sewer
- Water: Well
Structural Information
- Architectural Style: Traditional
- Structure Type: Detached
- Construction: Stone, Vinyl Siding, Frame
- Basement: Yes
- Basement Desc.: Poured Concrete, Walkout Level, Full, Unfinished, Connecting Stairway, Garage Access, Interior Access
- Foundation: Stone
- Roof: Shingle
- Stories Description: Main, Upper 1
- Square Feet: 2,538
- Sq. Ft. Source: Assessor
- Living Area: 2,538 Sq. Ft.
- Finished Above Grnd: 2,538 Sq. Ft.
- Year Built: 1929
- Year Built Source: Assessor
- Property Condition: Good
Additional Structures
- Other Structures: Shed
Lot Features
- Lot Size (Acres): 0.4
- Lot Size (Sq. Ft.): 17,424
- Lot Size Source: Assessor
- Zoning: RESIDENTIAL
- Fencing (Description): Wood
Financial Considerations
- Price Per Sq. Ft.: $126.04
- School Tax: $3,322
- City/TownTax: $780
- City/TownTax Freq: Annually
- County Tax: $549
- County Tax Freq: Annually
- Tax w/Assessment: $191,300
- Tax Amount: $4,653
- Tax Year: 2025
- Terms: Standard Sale
- Tax Total Finished Sq. Ft.: 2538
Disclosures and Reports
- Ownership: Fee Simple
- Lot Number: 64
Listed by Keller Williams of Central PA, Jason Bytof
Sold by JMG Pennsylvania, Jonathan D Rothenberger

Get Pre-Approved Today
Schools
Schools serving 120 Yates St
School District:South Middleton School District
| Name | Grades | Distance |
|---|---|---|
W.G. Rice El School 805 Holly Pike, Mount Holly Springs, PA 17065 | K-3 | 2.4 mi |
Iron Forge Educnl Center 4 Forge Road, Boiling Springs, PA 17007 | 4-5 | 4.6 mi |
Yellow Breeches Middle School 30 Academy Street, Boiling Springs, PA 17007 | 6-8 | 4.4 mi |
Boiling Springs High School 21 Academy Street, Boiling Springs, PA 17007 | 9-12 | 4.5 mi |
Disclaimer:
School attendance boundaries provided by ATTOM Data Solutions and are for reference only. Contact the school directly to verify enrollment eligibility.
Price & Sales History for 120 Yates St
Date
Details
Price
Change
Source
7/07/2026
Sold
$325,000
1.59%
MLS
5/22/2026
Listed
$319,900
—
MLS
Disclaimer: Historical sales information is derived from public records provided by the county offices. Information is not guaranteed and should be independently verified.
120 Yates Street, Mount Holly Springs, PA 17065 (MLS# PACB2054008) is a Single Family property that was sold at $325,000 on July 07, 2026. Want to learn more about 120 Yates Street? Do you have questions about finding other Single Family real estate for sale in Mount Holly Springs? You can browse all Mount Holly Springs real estate or contact a Coldwell Banker agent to request more information.