
This is a carousel with tiles that activate property listing cards. Use the previous and next buttons to navigate.
1/1
$415,000
This is a carousel with tiles that activate property listing cards. Use the previous and next buttons to navigate.
1/1
Property Description
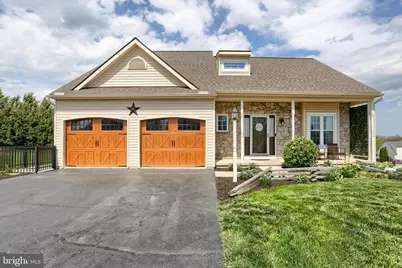
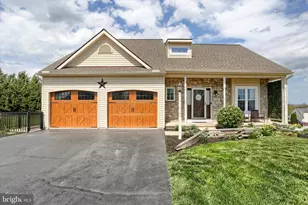
Welcome home to Chestnut Valley! This spacious and versatile 4-bedroom, 3.5"‘bath home is located in the desirable Chestnut Valley community within the Northeastern School District and offers a layout that truly works for today's living. One of the standout features is the main"‘level primary bedroom, complete with an ensuite bathroom, making everyday living easy and convenient. The main floor also features a bright and open living area that flows into the kitchen and dining space-perfect for gathering, entertaining, or simply relaxing at home. A convenient half bath completes the first floor. The fully finished lower level offers incredible flexibility, featuring a private bedroom, full bathroom, and a full kitchen-ideal for extended family, guests, or in"‘law living. Whether you need additional living space, a private retreat, or multi"‘generational accommodations, this lower level delivers. Enjoy low"‘maintenance living in a well"‘established neighborhood with easy access to shopping, dining, major routes, and schools. This home offers comfort, functionality, and a layout you don't see every day. Additional features include a third bay garage/shed-approximate size is 12'X28" with electric, a large loft for an office or bonus space and a 9'X9' upper level storage room. Major updates a new roof (house) new garage doors and an aluminum fence all updated in 2024. Updated kitchen and baths, custom cabinetry and a tankless water heater Enjoy added peace of mind with a professionally installed generator transfer switch and a basement French drain system with sump pump and battery backup. Fully insulated garage and a bonus space in the basement presently set up as a gym Outdoor highlights include a heated pond with waterfall (koi ready year round) and a covered lean-to gazebo with curtains
Full Property Details
Full Property Details for 365 Lynne Dr
General
- Sold For: $415,000
- Taxes: $6,354 (2021)
- Status: Closed
- Type: Single Family
- Source: BrightMLSPhilly
- MLS ID: PAYK2101512
- Added to Site: 46 day(s) ago
Interior
- Number of Rooms: 14
- Rooms/Areas: Living Room, Dining Room, Primary Bedroom, Bedroom 3, Kitchen, Laundry, Recreation Room, Storage Room, Bathroom 2, Primary Bathroom, Half Bath
Rooms
Bathrooms
- Total Bathrooms: 4
- Full Bathrooms: 3
- Half Bathrooms: 1
- Upper Floor Baths: 1
- Upper - Full Baths: 1
- Main Floor Baths: 2
- Main - Full Baths: 1
- Main - 1/2 Baths: 1
- Lower Floor Baths: 1
- Lower - Full Baths: 1
Bedrooms
- Total Bedrooms: 4
- Bedrooms Upper: 2
- Bedrooms Lower: 1
- Bedrooms Main & Up: 1
Exterior
- Porch/Patio/Deck: Deck(s), Patio(s)
Parking
- Garage: Yes
- Garage Spaces: 2
- Total Spaces: 6
- Parking Features: Paved Driveway
- Parking Type: Attached Garage, Driveway
- Garage Description: Garage - Front Entry
Location
- Area: East Manchester Twp (15226)
- Municipality: EAST MANCHESTER TWP
- County: YORK
- Subdivision: CHESTNUT VALLEY
- Driving Directions: USE GPS
School Information
- School District: Northeastern York
- High School: Northeastern
Heating & Cooling
- Central air: Yes
- Cooling Type: Central A/C
- Cooling Fuel: Electric
- Heating Type: Forced Air
- Heating Fuel: Natural Gas
- Water Heater: Natural Gas
Utilities
- Sewer: Public Sewer
- Water: Public
Structural Information
- Architectural Style: Contemporary
- Structure Type: Detached
- Construction: Vinyl Siding, Stone
- Basement: Yes
- Basement Entrance: Yes
- Basement Desc.: Daylight, Full, Outside Entrance, Fully Finished
- Foundation: Concrete Perimeter
- Roof: Shingle
- Stories Description: Lower 1, Main, Upper 1
- Square Feet: 3,125
- Sq. Ft. Source: Estimated
- Living Area: 2,541 Sq. Ft.
- Finished Above Grnd: 1,583 Sq. Ft.
- Finished Below Grnd: 958 Sq. Ft.
- Year Built: 2005
- Year Built Source: Estimated
Unit Information
Unit 1
- Bathrooms-Lower: 1
- Bedrooms-Lower: 1
Lot Features
- Lot Size (Acres): 0.39
- Lot Size (Sq. Ft.): 17,202
- Lot Size Source: Estimated
- Zoning: RESIDENTIAL
Financial Considerations
- Price Per Sq. Ft.: $262.16
- Assessment Year: 2022
- School Tax: $4,906
- City/TownTax: $189
- City/TownTax Freq: Annually
- County Tax: $1,258
- County Tax Freq: Annually
- Tax w/Assessment: $182,330
- Tax Amount: $6,354
- Tax Year: 2021
- Terms: Standard Sale
Disclosures and Reports
- Ownership: Fee Simple
- Section: E MANCHS
- Lot Number: 273
Get Pre-Approved Today
Schools
Schools serving 365 Lynne Dr
School District:Northeastern York School District
| Name | Grades | Distance |
|---|---|---|
Orendorf El School 101 South Hartman Street, Manchester, PA 17345 | K-3 | 1.1 mi |
Shallow Brook Inter School 213 South Hartman Street, Manchester, PA 17345 | 4-6 | 1.2 mi |
Spring Forge Intrd School 100 South Hartman Street, Manchester, PA 17345 | 4-6 | 1.2 mi |
Northeastern Middle School 4855 Board Road, Mount Wolf, PA 17347 | 7-8 | 0.5 mi |
Northeastern Senior High School 300 High Street, Manchester, PA 17345 | 9-12 | 0.7 mi |
Disclaimer:
School attendance boundaries provided by ATTOM Data Solutions and are for reference only. Contact the school directly to verify enrollment eligibility.
Price & Sales History for 365 Lynne Dr
Date
Details
Price
Change
Source
5/11/2026
Sold
$415,000
—
MLS
4/15/2026
Listed
$415,000
—
MLS
Disclaimer: Historical sales information is derived from public records provided by the county offices. Information is not guaranteed and should be independently verified.
365 Lynne Drive, Mount Wolf, PA 17347 (MLS# PAYK2101512) is a Single Family property that was sold at $415,000 on May 11, 2026. This property was listed by Michael O'Connell from our Hershey Office.Want to learn more about 365 Lynne Drive? Do you have questions about finding other Single Family real estate for sale in Mount Wolf? You can browse all Mount Wolf real estate or contact a Coldwell Banker agent to request more information.