This is a carousel with tiles that activate property listing cards. Use the previous and next buttons to navigate.
1/1
$545,000
This is a carousel with tiles that activate property listing cards. Use the previous and next buttons to navigate.
1/1
Property Description
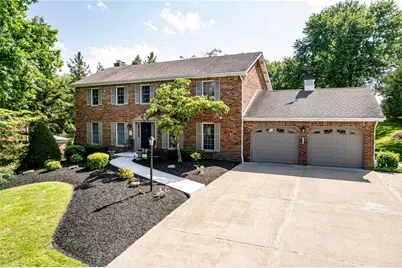
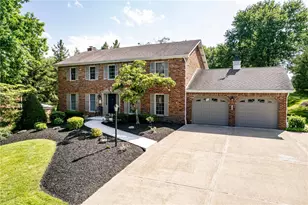
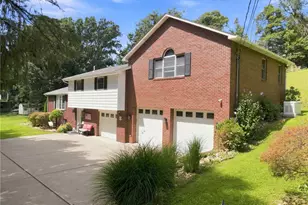
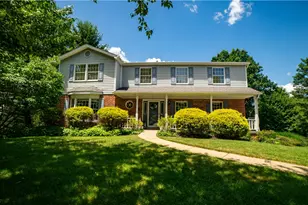
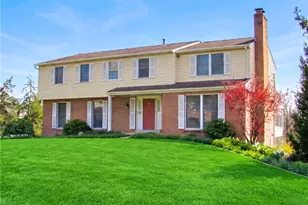
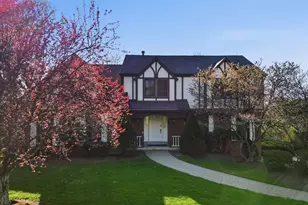
Nestled in the sought-after Manordale Farms community, this beautifully custom-built brick colonial offers the perfect blend of classic sophistication and modern comfort. Immaculately maintained and thoughtfully designed, this 4-bedroom, 2.5-bathroom home sits on a rare, level .71-acre lot with professional landscaping that creates instant curb appeal and a park-like, private backyard ideal for relaxation, play, or entertaining. As you approach, the striking brick facade and pristine surroundings welcome you home. Step inside to an abundance of natural light pouring through generous windows, highlighting the warm oak hardwood flooring that flow throughout the home. The floor plan is open and versatile, making it ideal for both daily living and memorable gatherings. The elegant formal living room, accented by beautiful French doors, provides a sophisticated space for entertaining or quiet reflection. At the heart of the home, the gourmet eat-in kitchen, featuring a large center island perfect for casual meals or hosting, rich fruit wood cabinetry, gleaming granite countertops, and premium stainless-steel appliances. Whether you're a passionate home chef or love gathering with family and friends, this kitchen delivers both style and functionality. Just off the kitchen, the cozy den invites you to unwind by the cozy gas log fireplace - the perfect retreat for quiet evenings or relaxed conversations. With its spacious and flexible layout, this home adapts effortlessly to your lifestyle. Upstairs, the primary bedroom suite offers a peaceful sanctuary with its private en-suite bathroom and generous walk-in closet. Three additional oversized bedrooms provide ample space and substantial closet storage for everyone in the family. The well-appointed 2.5 bathrooms ensure convenience and comfort throughout. Practical luxuries abound, including an oversized 22x22 two-car garage, 12x16 shed and a sprawling full basement (43x26 feet) that delivers endless storage and future customization potential. From top to bottom, this home reflects pride of ownership with thoughtful details and plentiful storage solutions. Located in the heart of Manordale Farms, you'll enjoy easy access to top-rated amenities, shopping, dining, and parks - all while experiencing the serenity of an established, friendly neighborhood. This rare combination of quality custom construction on a gorgeous lot, generous proportions, and desirable location makes this home a standout opportunity. Schedule your private showing today and experience all this exceptional property has to offer.
Full Property Details
Full Property Details for 2244 Woodmont Dr
General
- Sold For: $545,000
- Taxes: $7,258
- Status: Closed
- Type: Single Family
- Source: West_Penn_MLS
- MLS ID: 1763274
- Added to Site: 95 day(s) ago
Interior
- Number of Rooms: 9
- Interior Features: Kitchen Island, Window Treatments
- Fireplace: Yes
- Number of Fireplaces: 1
- Fireplace(s): Gas Log
- Appliances: Some Gas Appliances, Dryer, Dishwasher, Disposal, Microwave, Stove, Washer
- Flooring: Ceramic Tile, Hardwood, Carpet
Rooms
Bathrooms
- Total Bathrooms: 3
- Full Bathrooms: 2
- Half Bathrooms: 1
Bedrooms
- Total Bedrooms: 4
Parking
- Garage: Yes
- Attached garage: Yes
- Total Spaces: 2
- Parking Features: Built In, Garage Door Opener
Location
- County: Westmoreland
- Subdivision: Manordale Farms
- Driving Directions: GPS
School Information
- Elem School District: Franklin Regional
- Midd School District: Franklin Regional
- High School District: Franklin Regional
Heating & Cooling
- Central air: Yes
- Air Conditioning: Yes
- Cooling Type: Central Air, Electric
- Heating Type: Forced Air, Gas
Utilities
- Sewer: Public Sewer
- Water: Public
Structural Information
- Architectural Style: Two Story
- Construction: Brick
- Basement: Yes
- Basement Desc.: Full, Walk-Out Access
- Roof: Asphalt
- Windows: Multi Pane, Window Treatments
- Stories/Levels: 2
- Year Built: 1987
- Property Condition: Resale
Lot Features
- Lot Size (Acres): 0.72
- Lot Dimensions: 101 x 310
Financial Considerations
- Assessment Amount: $46,410
- Tax Amount: $7,258
Listing courtesy of Century 21 Fairways Real Estate
Sold courtesy of Integrity Plus Realty

Get Pre-Approved Today
Schools
Schools serving 2244 Woodmont Dr
School District:Franklin Regional School District
| Name | Grades | Distance |
|---|---|---|
Franklin Regional Primary School 4121 Sardis Road, Murrysville, PA 15668 | K-2 | 3.9 mi |
Franklin Regional Intermediate School 4125 Sardis Road, Murrysville, PA 15668 | 3-5 | 4 mi |
Franklin Regional Middle School 4660 Old William Penn Highway, Murrysville, PA 15668 | 6-8 | 2.8 mi |
Franklin Regional Senior High School 3200 School Road, Murrysville, PA 15668 | 9-12 | 2.9 mi |
Disclaimer:
School attendance boundaries provided by ATTOM Data Solutions and are for reference only. Contact the school directly to verify enrollment eligibility.
Price & Sales History for 2244 Woodmont Dr
Date
Details
Price
Change
Source
8/31/2026
Sold
$545,000
3.81%
MLS
7/08/2026
Listed
$525,000
—
MLS
Disclaimer: Historical sales information is derived from public records provided by the county offices. Information is not guaranteed and should be independently verified.
2244 Woodmont Dr, Murrysville, PA 15632 (MLS# 1763274) is a Single Family property that was sold at $545,000 on August 31, 2026. Want to learn more about 2244 Woodmont Dr? Do you have questions about finding other Single Family real estate for sale in Murrysville? You can browse all Murrysville real estate or contact a Coldwell Banker agent to request more information.