This is a carousel with tiles that activate property listing cards. Use the previous and next buttons to navigate.
1/1
$601,000
This is a carousel with tiles that activate property listing cards. Use the previous and next buttons to navigate.
1/1
Property Description
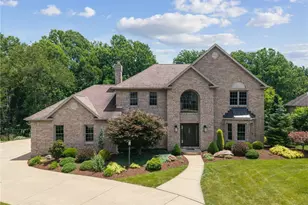
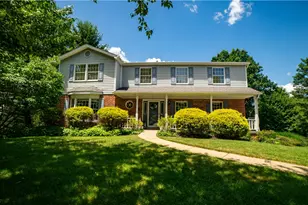
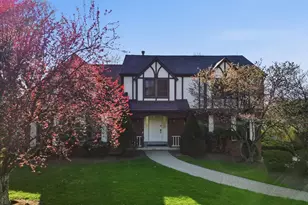
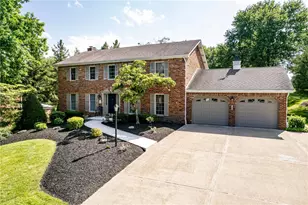
Nestled on a picturesque tree lined street in one of Murrysville's most charming and established neighborhoods, this beautifully updated 5 bedroom, 3.5 bath custom home offers the perfect balance of architectural character, modern updates, flexible living space, and exceptional outdoor enjoyment. Set on a private 0.51 acre lot surrounded by mature trees and lush landscaping, the home immediately impresses with its stately brick and siding exterior, inviting covered front porch, and outstanding curb appeal. Inside, you'll discover a thoughtfully designed floor plan enhanced by newer plank flooring and carpeting, abundant natural light, and spacious living areas ideal for both everyday living and entertaining. The beautifully updated kitchen serves as the heart of the home, featuring granite countertops, stylish tile backsplash, center island, newer appliances, abundant cabinetry, and seamless flow into the adjoining living spaces. The spectacular two story family room is truly the showpiece of the home. Soaring ceilings, exposed wood beam accents, walls of windows overlooking the private backyard, and a dramatic floor-to-ceiling brick gas fireplace create an unforgettable gathering space filled with warmth and character. The main level also offers a dedicated dining room/living room along with the convenience of a main-floor laundry room, perfectly suited for today's lifestyle. Upstairs, the owner's retreat provides a luxurious escape. The updated luxury spa inspired owner's bath features heated floors, double vanities, a custom walk-in shower, soaking tub, and a spacious custom walk-in closet. Just beyond the suite, a unique loft overlooking the family room offers the ideal setting for an office, reading lounge, fitness space, or private retreat. The finished lower level adds tremendous flexibility and could easily function as a mother-in-law suite, guest quarters, recreation room, media area, or multi-generational living space. Even with the finished living area, there is still ample storage space rarely found in homes today. Outdoor living is equally impressive. An expansive stamped concrete patio, pool with surrounding deck, level backyard, storage shed, and mature wooded backdrop create a private outdoor oasis designed for relaxation, entertaining, and making memories with family and friends. Additional updates include newer appliances, newer carpet, plank flooring, granite countertops and a furnace that is only eight months old. Offering exceptional indoor and outdoor living in a highly desirable Murrysville location, this move-in-ready home presents a rare opportunity to enjoy space, privacy, flexibility, and timeless appeal.
Full Property Details
Full Property Details for 2381 Mt Vernon Ave
General
- Sold For: $601,000
- Taxes: $7,641
- Status: Closed
- Type: Single Family
- Source: West_Penn_MLS
- MLS ID: 1757871
- Added to Site: 49 day(s) ago
Interior
- Number of Rooms: 13
- Interior Features: Kitchen Island, Pantry
- Fireplace: Yes
- Number of Fireplaces: 1
- Fireplace(s): Gas, Family/Living/Great Room
- Appliances: Some Gas Appliances, Dishwasher, Microwave, Refrigerator, Stove
- Flooring: Ceramic Tile, Laminate, Carpet
Rooms
Bathrooms
- Total Bathrooms: 4
- Full Bathrooms: 3
- Half Bathrooms: 1
Bedrooms
- Total Bedrooms: 5
Parking
- Garage: Yes
- Attached garage: Yes
- Total Spaces: 2
- Parking Features: Built In, Garage Door Opener
Location
- County: Westmoreland
- Subdivision: Franklin Estates
School Information
- Elem School District: Franklin Regional
- Midd School District: Franklin Regional
- High School District: Franklin Regional
Heating & Cooling
- Central air: Yes
- Air Conditioning: Yes
- Cooling Type: Central Air, Electric
- Heating Type: Forced Air, Gas
Utilities
- Sewer: Public Sewer
- Water: Public
Structural Information
- Architectural Style: Colonial, Two Story
- Construction: Brick
- Basement: Yes
- Basement Desc.: Finished
- Roof: Asphalt
- Windows: Multi Pane, Screens
- Stories/Levels: 2
- Year Built: 1992
- Property Condition: Resale
Lot Features
- Lot Size (Acres): 0.5177
- Lot Dimensions: 88 x 255
Financial Considerations
- Assessment Amount: $48,860
- Tax Amount: $7,641
Get Pre-Approved Today
Schools
Schools serving 2381 Mt Vernon Ave
School District:Franklin Regional School District
| Name | Grades | Distance |
|---|---|---|
Franklin Regional Primary School 4121 Sardis Road, Murrysville, PA 15668 | K-2 | 3.6 mi |
Franklin Regional Intermediate School 4125 Sardis Road, Murrysville, PA 15668 | 3-5 | 3.6 mi |
Franklin Regional Middle School 4660 Old William Penn Highway, Murrysville, PA 15668 | 6-8 | 2.2 mi |
Franklin Regional Senior High School 3200 School Road, Murrysville, PA 15668 | 9-12 | 2.3 mi |
Disclaimer:
School attendance boundaries provided by ATTOM Data Solutions and are for reference only. Contact the school directly to verify enrollment eligibility.
Price & Sales History for 2381 Mt Vernon Ave
Date
Details
Price
Change
Source
7/15/2026
Sold
$601,000
1.01%
MLS
6/02/2026
Listed
$595,000
—
MLS
Disclaimer: Historical sales information is derived from public records provided by the county offices. Information is not guaranteed and should be independently verified.
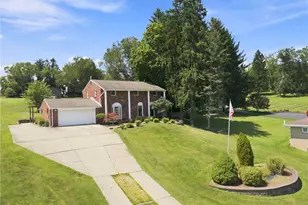
2381 Mount Vernon Ave, Murrysville, PA 15632 (MLS# 1757871) is a Single Family property that was sold at $601,000 on July 15, 2026. This property was sold by Bobby West from our Squirrel Hill Office.Want to learn more about 2381 Mount Vernon Ave? Do you have questions about finding other Single Family real estate for sale in Murrysville? You can browse all Murrysville real estate or contact a Coldwell Banker agent to request more information.