This is a carousel with tiles that activate property listing cards. Use the previous and next buttons to navigate.
1/1
$700,000
This is a carousel with tiles that activate property listing cards. Use the previous and next buttons to navigate.
1/1
Property Description
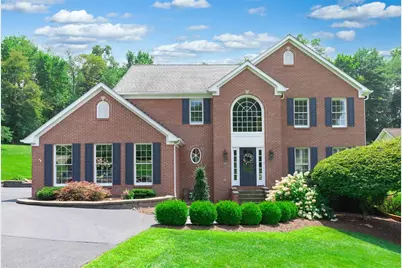
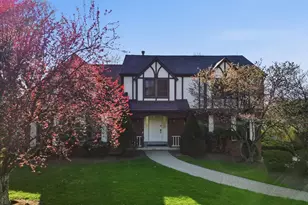
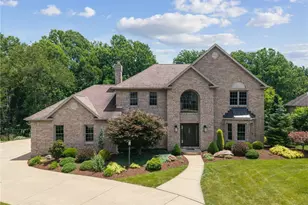
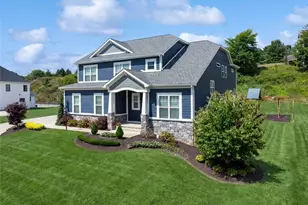
Exceptional quality, timeless elegance and immaculate condition is what you will find in this 4 bedroom 2.5 bath two-story home! The dramatic two-story foyer greets you with hardwood flooring and the newer gorgeous kitchen offering plenty of white soft close kitchen cabinets and a large blackish center island with quartz countertops, stainless appliances, recessed lighting, hardwood floors and open to the bright and airy morning room featuring French doors leading to the serene, park-like backyard that is perfect for entertaining or relaxing! Covered concrete rear patio with cathedral ceilings and skylights plus a gorgeous gas firepit and 2.2 private wooded acres! The first floor also features a sunken first floor family room with a gas fireplace and a formal living room with crown molding and glass doors leading to the dining room with beautiful wainscoting and crown molding! There is also a first floor laundry room! Second floor features a luxurious primary suite with cathedral ceilings and a 11x10 sitting room and a luscious master bath with a jet tub, separate shower, two vanities with granite countertops and a large walk-in closet! There are 3 other spacious bedrooms and a full bath on the second floor and plenty of closets! The lower level offers a huge walk out/daylight basement that is ready to be finished to your desire with rough-ins for bath! Other amenities this home features are... garage floor has Flexmar flooring, Plantation shades throughout, new front door, furnace and central air - 5 years, roof 2011, hot water tank - 6 years, exterior painted - 2026. Every inch of this home reflects quality, care and attention to detail. Updates, spacious floor plan, natural lighting, outstanding outdoor living space and park-like 2.2 acres - this move in ready home offers the perfect combination of luxury, comfort and privacy! Simply unpack and enjoy!
Full Property Details
Full Property Details for 434 Manor Rd
General
- Sold For: $700,000
- Taxes: $8,324
- Status: Closed
- Type: Single Family
- Source: West_Penn_MLS
- MLS ID: 1765964
- Added to Site: 82 day(s) ago
Interior
- Number of Rooms: 11
- Interior Features: Jetted Tub, Kitchen Island, Pantry, Window Treatments
- Fireplace: Yes
- Number of Fireplaces: 2
- Fireplace(s): Gas
- Appliances: Some Gas Appliances, Dryer, Dishwasher, Disposal, Microwave, Refrigerator, Stove, Washer
- Flooring: Ceramic Tile, Hardwood, Carpet
Rooms
Bathrooms
- Total Bathrooms: 3
- Full Bathrooms: 2
- Half Bathrooms: 1
Bedrooms
- Total Bedrooms: 4
Parking
- Garage: Yes
- Attached garage: Yes
- Total Spaces: 2
- Parking Features: Attached, Garage, Garage Door Opener
Location
- County: Westmoreland
- Driving Directions: Route 22 E to left on Manor Road to home on right
School Information
- Elem School District: Franklin Regional
- Midd School District: Franklin Regional
- High School District: Franklin Regional
Heating & Cooling
- Central air: Yes
- Air Conditioning: Yes
- Cooling Type: Central Air
- Heating Type: Forced Air, Gas
Utilities
- Sewer: Public Sewer
- Water: Public
Structural Information
- Architectural Style: Colonial, Two Story
- Construction: Brick, Vinyl Siding
- Basement: Yes
- Basement Desc.: Full, Walk-Out Access
- Roof: Asphalt
- Windows: Multi Pane, Screens, Window Treatments
- Stories/Levels: 2
- Building Size: 2775
- Year Built: 1994
- Property Condition: Resale
Lot Features
- Lot Size (Acres): 2.22
- Lot Dimensions: 169 x 300 x 201 x 118 x 300
Financial Considerations
- Assessment Amount: $53,230
- Tax Amount: $8,324
Listing courtesy of Berkshire Hathaway The Preferred Realty
Sold courtesy of Berkshire Hathaway Homeservices The Preferred Prop

Get Pre-Approved Today
Schools
Schools serving 434 Manor Rd
School District:Franklin Regional School District
| Name | Grades | Distance |
|---|---|---|
Franklin Regional Primary School 4121 Sardis Road, Murrysville, PA 15668 | K-2 | 5.3 mi |
Franklin Regional Intermediate School 4125 Sardis Road, Murrysville, PA 15668 | 3-5 | 5.3 mi |
Franklin Regional Middle School 4660 Old William Penn Highway, Murrysville, PA 15668 | 6-8 | 4.5 mi |
Franklin Regional Senior High School 3200 School Road, Murrysville, PA 15668 | 9-12 | 4.6 mi |
Disclaimer:
School attendance boundaries provided by ATTOM Data Solutions and are for reference only. Contact the school directly to verify enrollment eligibility.
Price & Sales History for 434 Manor Rd
Date
Details
Price
Change
Source
9/25/2026
Sold
$700,000
0.65%
MLS
7/21/2026
Listed
$695,500
—
MLS
Disclaimer: Historical sales information is derived from public records provided by the county offices. Information is not guaranteed and should be independently verified.
434 Manor Road, Murrysville, PA 15626 (MLS# 1765964) is a Single Family property that was sold at $700,000 on September 25, 2026. Want to learn more about 434 Manor Road? Do you have questions about finding other Single Family real estate for sale in Murrysville? You can browse all Murrysville real estate or contact a Coldwell Banker agent to request more information.