This is a carousel with tiles that activate property listing cards. Use the previous and next buttons to navigate.
1/1
$420,000
This is a carousel with tiles that activate property listing cards. Use the previous and next buttons to navigate.
1/1
Property Description
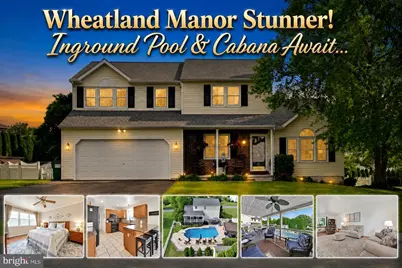
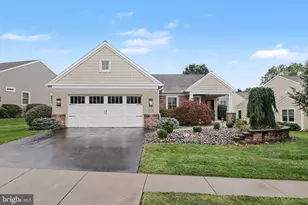
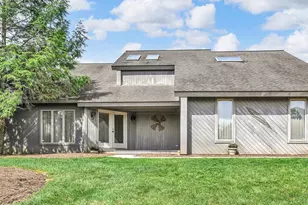
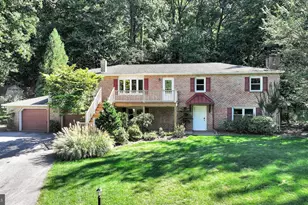
The seller has received offers and has set a offer deadline for Tuesday, June 16, 2026 @ 6:30 PM. Are you looking for a home with an In-Ground Pool? Look No Further! Welcome to Wheatland Manor in Myerstown, Jackson Township! This tastefully decorated 3 bedroom, 2.5 bath two-story home offers inviting living spaces, stylish updates, and a fenced rear yard designed to feel like your very own private oasis. The living room features cathedral ceilings, creating a bright and open feel from the moment you enter. The flooring in the living room has just been upgraded too! The upscale kitchen is sure to impress with quartz countertops, tiled backsplash, a breakfast bar, pantry space, matte black kitchen appliances that remain, to include a double oven. Just off the kitchen, you'll find a breakfast area with french doors / including a retracble screen- leading to the 20 x 10 covered raised rear deck, plus a dining room or playroom area with new LVP flooring. The first floor has been freshly repainted and also offers a convenient laundry room/half bath combination. The second floor features a primary bedroom with a walk-in closet and private bath, along with two additional bedrooms and a second full bathroom. The "dry" finished lower level adds even more living space with a family room featuring built-in bookshelves and surround sound, plus a separate gym or office area with electric baseboard heat and storage space in the utility room where you'll also find the natural gas furnace & hot water heater. Step outside and fall in love with the rear retreat! The fenced backyard offers an in-ground chlorinated pool with solar lights, steps into the shallow end, a diving board at the 8 1/2 -foot deep section, and a new liner. Relax in the shade from the 12 x 16 cabana overlooking the pool, enjoy the 10 x 20 covered raised deck, 10 x 20 rear patio, and 10 x 16 storage shed with electric. Notable highlights include *****replacement windows and roof in 2025**** efficient natural gas Rheem furnace, Rheem 40-gallon gas hot water heater, gutter guards, and a finished 2-car attached garage with painted floors, drywall, storage area with sliding barn-style door, and shelving. The driveway was also recently repaved with a 3-inch topcoat. A wonderful blend of comfort, updates, and outdoor enjoyment - this home is ready to welcome its next owner!
Full Property Details
Full Property Details for 9 N Butterfly Dr
General
- Sold For: $420,000
- Taxes: $4,694 (2025)
- Status: Closed
- Type: Single Family
- Source: BrightMLSPhilly
- MLS ID: PALN2026786
- Added to Site: 79 day(s) ago
Interior
- Rooms/Areas: Living Room, Dining Room, Primary Bedroom, Bedroom 2, Bedroom 3, Kitchen, Family Room, Breakfast Room, Laundry, Office, Storage Room, Bathroom 2, Primary Bathroom, Half Bath
- Interior Features: Bathroom - Tub Shower, Bathroom - Walk-In Shower, Built-Ins, Carpet, Ceiling Fan(s), Crown Moldings, Floor Plan - Traditional, Primary Bath(s), Recessed Lighting, Upgraded Countertops, Walk-in Closet(s), Window Treatments
- Appliances: Built-In Microwave, Dishwasher, Exhaust Fan, Humidifier, Oven - Double, Refrigerator
- Flooring: Luxury Vinyl Plank, Vinyl, Partially Carpeted
Rooms
Bathrooms
- Total Bathrooms: 3
- Full Bathrooms: 2
- Half Bathrooms: 1
- Upper Floor Baths: 2
- Upper - Full Baths: 2
- Main Floor Baths: 1
- Main - 1/2 Baths: 1
Bedrooms
- Total Bedrooms: 3
- Bedrooms Upper: 3
Additional Information
- Pool: Yes
- Private Pool: Yes
- Pool Description: In Ground, Vinyl, Filtered, Fenced, Lap/Exercise
- Security/Safety: Smoke Detector, Exterior Cameras
Exterior
- Exterior Features: Exterior Lighting
- Porch/Patio/Deck: Deck(s), Porch(es), Patio(s)
Parking
- Garage: Yes
- Garage Spaces: 2
- Total Spaces: 6
- Parking Features: Paved Driveway
- Parking Type: Attached Garage, Driveway
- Garage Description: Additional Storage Area, Built In, Garage - Front Entry, Garage Door Opener, Inside Access, Oversized
Location
- Area: Jackson Twp (13223)
- Municipality: JACKSON TWP
- County: LEBANON
- Subdivision: WHEATLAND MANOR
- Cross Streets: Cricket Lane
- Driving Directions: From Kutztown Rd. L. into Wheatland Manor to 1st R. onto N. Butterfly Dr. Home on L.
School Information
- School District: Eastern Lebanon County
- Middle School: Eastern Lebanon County
- High School: Eastern Lebanon County Senior
Heating & Cooling
- Central air: Yes
- Cooling Type: Ceiling Fan(s), Central A/C
- Cooling Fuel: Electric
- Heating Type: Forced Air, Baseboard - Electric
- Heating Fuel: Natural Gas
- Water Heater: Natural Gas
Utilities
- Sewer: Public Sewer
- Water: Public
- Utility Description: Cable TV
Structural Information
- Architectural Style: Traditional
- Structure Type: Detached
- Construction: Vinyl Siding, Stone, Stick Built
- Basement: Yes
- Basement Desc.: Full, Fully Finished, Improved, Interior Access, Windows
- Foundation: Block
- Roof: Architectural Shingle, Composite, Shingle
- Walls/Ceilings: Dry Wall, Cathedral Ceilings
- Windows: Insulated, Replacement, Screens
- Doors: Storm, Insulated
- Stories Description: Main, Upper 1
- Square Feet: 2,654
- Sq. Ft. Source: Estimated
- Living Area: 2,566 Sq. Ft.
- Finished Above Grnd: 1,775 Sq. Ft.
- Finished Below Grnd: 791 Sq. Ft.
- Basement Finished: 90%
- Year Built: 2000
- Year Built Source: Assessor
- Property Condition: Excellent
Additional Structures
- Other Structures: Shed, Cabana/Pool House
Lot Features
- Lot Size (Acres): 0.25
- Lot Size (Sq. Ft.): 10,890
- Lot Size Source: Assessor
- Lot Dimensions: 110 x 130 Irregular
- Frontage Feet: 110
- Street/Road Desc.: Paved
- Zoning: RES.
- Lot Description: Level, Front Yard, Irregular, Landscaping, Rear Yard, SideYard(s)
- Fencing (Description): Vinyl
Financial Considerations
- Price Per Sq. Ft.: $229.3
- Assessment Year: 2026
- School Tax: $3,745
- City/TownTax: $35
- City/TownTax Freq: Annually
- County Tax: $912
- County Tax Freq: Annually
- Tax w/Assessment: $198,700
- Tax Amount: $4,694
- Tax Year: 2025
- Terms: Standard Sale
- Tax Total Finished Sq. Ft.: 1775
Disclosures and Reports
- Ownership: Fee Simple
- Inclusions: Double Oven, Blt in Microwave, Dishwasher, Refrigerator, All Pool Supplies, Ceiling Mounted Shelf in Garage, Cameras (3 ) Shed, Pool Supply Container/Chest
Listed by Iron Valley Real Estate, MELODY KIENE
Sold by Keller Williams of Central PA, LAWRENCE E HOLLEY III

Get Pre-Approved Today
Schools
Schools serving 9 N Butterfly Dr
School District:Eastern Lebanon County School District
| Name | Grades | Distance |
|---|---|---|
Jackson El School, Myerstown, PA 558 West Main Avenue, Myerstown, PA 17067 | K-2 | 1.7 mi |
Elco Intermd School 100 Evergreen Drive, Myerstown, PA 17067 | 3-5 | 4.1 mi |
Eastern Lebanon Co Middle School 60 Evergreen Drive, Myerstown, PA 17067 | 6-8 | 4 mi |
Eastern Lebanon Co Senior High School 180 Elco Drive, Myerstown, PA 17067 | 9-12 | 3.7 mi |
Disclaimer:
School attendance boundaries provided by ATTOM Data Solutions and are for reference only. Contact the school directly to verify enrollment eligibility.
Price & Sales History for 9 N Butterfly Dr
Date
Details
Price
Change
Source
8/07/2026
Sold
$420,000
3.19%
MLS
6/10/2026
Listed
$407,000
—
MLS
Disclaimer: Historical sales information is derived from public records provided by the county offices. Information is not guaranteed and should be independently verified.
9 N Butterfly Drive, Myerstown, PA 17067 (MLS# PALN2026786) is a Single Family property that was sold at $420,000 on August 07, 2026. Want to learn more about 9 N Butterfly Drive? Do you have questions about finding other Single Family real estate for sale in Myerstown? You can browse all Myerstown real estate or contact a Coldwell Banker agent to request more information.