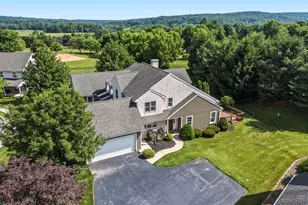
Full Property Details for 1353 Hilltop Rd
General
- Price: $724,500
- Taxes: $5,960 (2026)
- Status: Pending
- Type: Single Family
- Source: BrightMLSPhilly
- MLS ID: PALA2093660
- Updated: 9/17/2026
- Added to Site: 61 day(s) ago
Interior
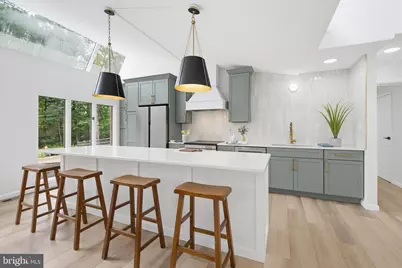
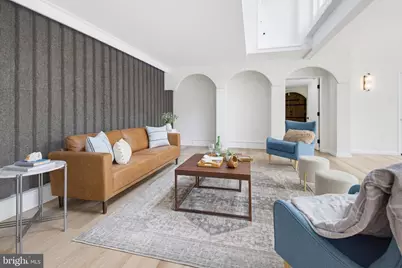
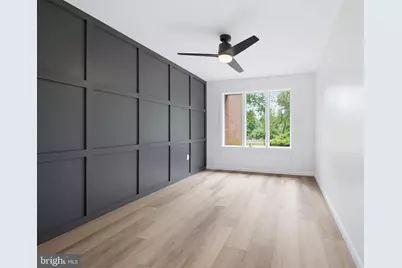
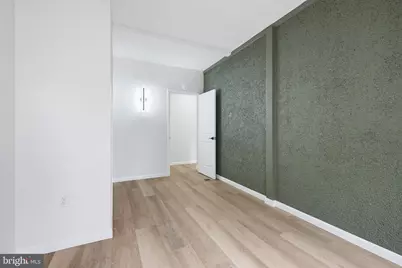
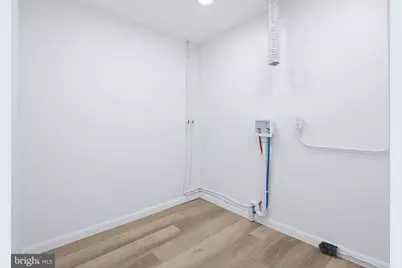
- Rooms/Areas: Living Room, Dining Room, Bedroom 2, Bedroom 3, Bedroom 4, Kitchen, Bedroom 1, Other
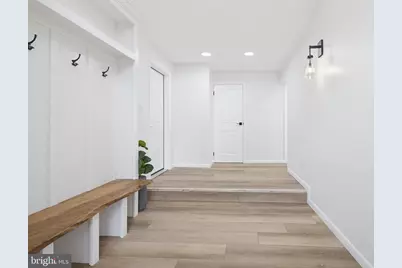
- Interior Features: Built-Ins, Carpet, Floor Plan - Open, Formal/Separate Dining Room
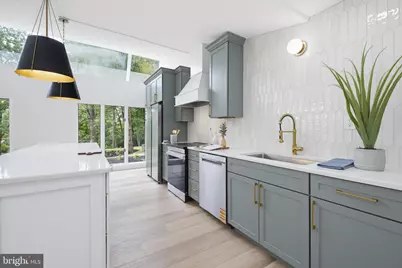
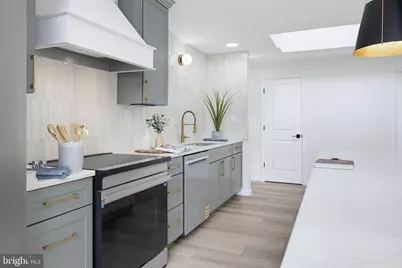
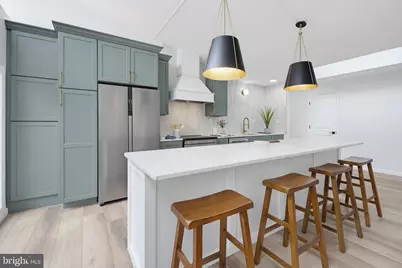
- Appliances: Refrigerator, Oven/Range - Electric, Dishwasher
Rooms
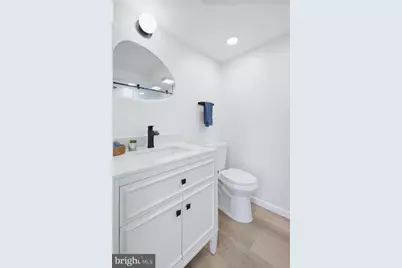
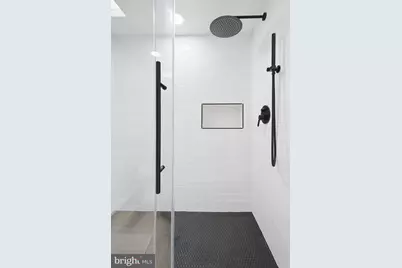
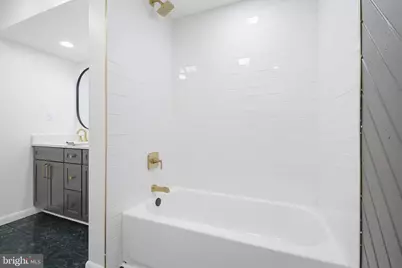
- Total Bathrooms: 2
- Full Bathrooms: 2
- Main Floor Baths: 1
- Main - Full Baths: 1
- Lower Floor Baths: 1
- Lower - Full Baths: 1
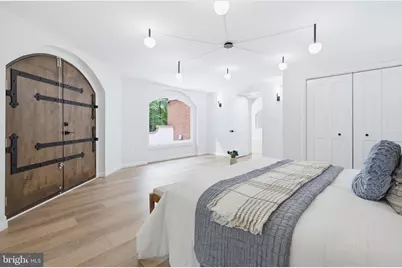
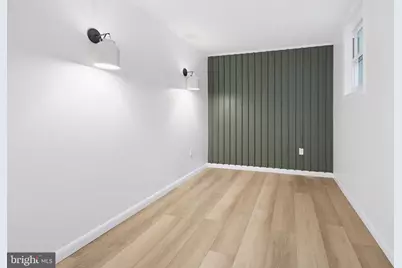
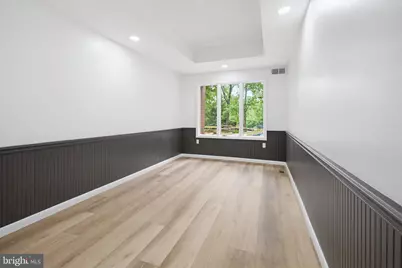
- Total Bedrooms: 5
- Bedrooms Lower: 3
- Bedrooms Main & Up: 2
Exterior
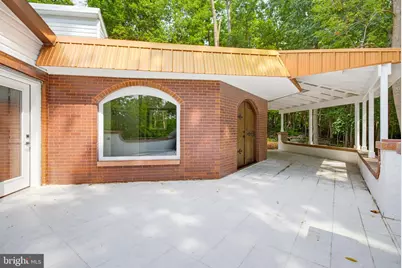
- Exterior Features: Stone Retaining Walls
Parking
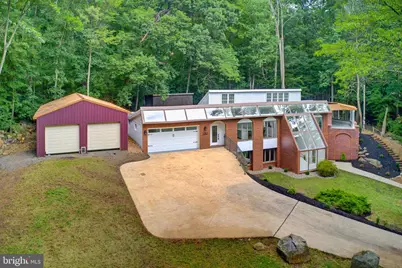
- Garage: Yes
- Garage Spaces: 2
- Total Spaces: 2
- Parking Features: Asphalt Driveway
- Parking Type: Off Street, Attached Garage
- Garage Description: Garage - Front Entry
Location
- Area: Brecknock Twp (10504)
- Municipality: BRECKNOCK TWP
- County: LANCASTER
- Subdivision: BRECKNOCK TOWNSHIP
- Driving Directions: GPS
School Information
- School District: Eastern Lancaster County
Heating & Cooling
- Central air: Yes
- Cooling Type: Central A/C
- Cooling Fuel: Geothermal, Electric
- Heating Type: Forced Air
- Heating Fuel: Electric
- Water Heater: Electric
Utilities
- Sewer: On Site Septic
- Water: Well
Structural Information
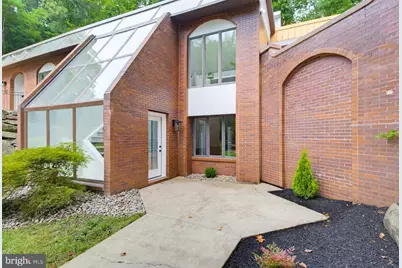
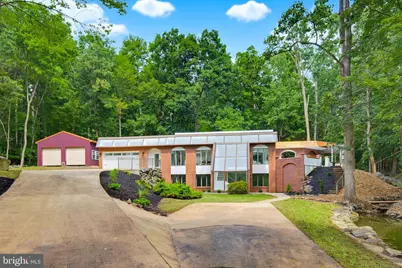
- Architectural Style: Contemporary
- Structure Type: Detached
- Construction: Concrete
- Basement: Yes
- Basement Entrance: Yes
- Basement Desc.: Outside Entrance, Daylight, Full, Heated, Improved, Fully Finished, Front Entrance
- Foundation: Concrete Perimeter
- Walls/Ceilings: 9'+ Ceilings, Cathedral Ceilings, Masonry, Vaulted Ce
- Windows: Atrium, Double Pane, Insulated, Green House
- Stories Description: Lower 1, Main
- Square Feet: 3,030
- Sq. Ft. Source: Estimated
- Living Area: 3,030 Sq. Ft.
- Finished Above Grnd: 3,030 Sq. Ft.
- Year Built: 1981
- Year Built Source: Assessor
Unit Information
- Bathrooms-Lower: 1
- Bedrooms-Lower: 3
Lot Features
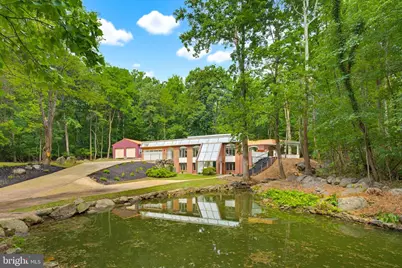
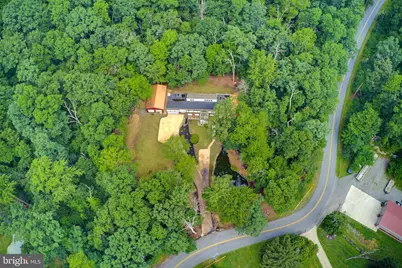
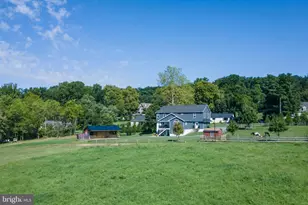
- Property View: Pond, Creek/Stream, Trees/Woods
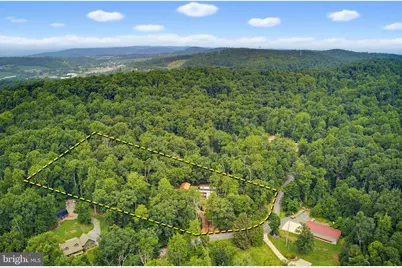
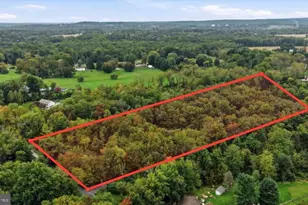
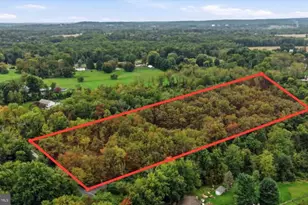
- Lot Size (Acres): 3.8
- Lot Size (Sq. Ft.): 165,528
- Lot Size Source: Assessor
- Zoning: RESD
- Lot Description: Pond, Front Yard, Stream/Creek, Irregular, Landscaping, Partly Wooded, Rural, SideYard(s)
Water Features
Financial Considerations
- Price Per Sq. Ft.: $239.11
- Assessment Year: 2026
- School Tax: $4,569
- City/TownTax: $379
- City/TownTax Freq: Annually
- County Tax: $1,012
- County Tax Freq: Annually
- Tax w/Assessment: $316,100
- Tax Amount: $5,960
- Tax Year: 2026
- Tax Total Finished Sq. Ft.: 2695
Disclosures and Reports
Listed by Keller Williams Elite, Russell Canouse