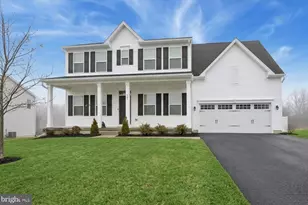
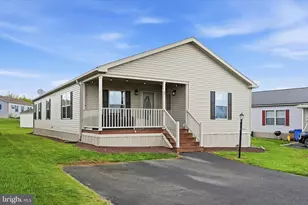
Full Property Details for 2459 Hammertown Rd
General
- Sold For: $520,000
- Taxes: $3,073 (2022)
- Status: Closed
- Type: Single Family
- Source: BrightMLSPhilly
- MLS ID: PALA2053238
- Added to Site: 695 day(s) ago
Interior
- Rooms/Areas: Living Room, Bedroom 2, Bedroom 3, Kitchen, Bedroom 1, Bathroom 1, Bathroom 2, Bathroom 3
- Interior Features: Wood Floors
- Fireplace: Yes
- Number of Fireplaces: 1
- Fireplace(s): Gas/Propane, Gas/Propane
- Appliances: Refrigerator, Oven/Range - Gas, Dishwasher
- Flooring: Laminated, Hardwood, Tile/Brick
Rooms
- Total Bathrooms: 3
- Full Bathrooms: 3
- Upper Floor Baths: 2
- Upper - Full Baths: 2
- Main Floor Baths: 1
- Main - Full Baths: 1
- Total Bedrooms: 4
- Bedrooms Upper: 3
- Bedrooms Lower: 1
- Bedroom 1: Bedroom 1, Upper 1
- Bedroom 2: Bedroom 2, Upper 1
- Bedroom 3: Bedroom 3, Upper 1
- Living Room: Living Room, Main
- Kitchen: Kitchen - Countertop(s) - Granite, Kitchen - Gas Cooking, Main
- Laundry: Hookup, Main Floor
Parking
- Garage: Yes
- Garage Spaces: 2
- Total Spaces: 2
- Parking Type: Attached Garage, Driveway
- Garage Description: Garage - Side Entry, Inside Access
Location
- Area: Caernarvon Twp (10505)
- Municipality: CAERNARVON TWP
- County: Lancaster
- Development Name: None Available
- Subdivision: None Available
- Driving Directions: South on California Road, turn right onto Hammertown Road.
School Information
- School District: Eastern Lancaster County
Heating & Cooling
- Central air: Yes
- Cooling Type: Central A/C
- Cooling Fuel: Electric
- Heating Type: Forced Air
- Heating Fuel: Propane - Owned
- Water Heater: Electric
Utilities
- Sewer: On Site Septic
- Water: Private
Structural Information
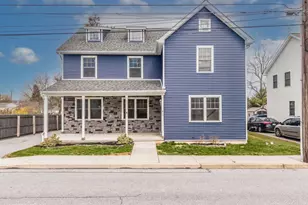
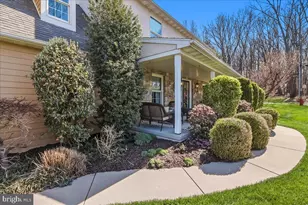
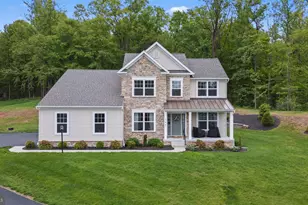
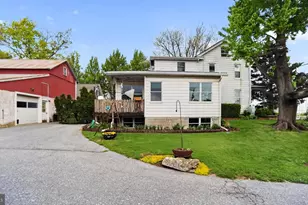
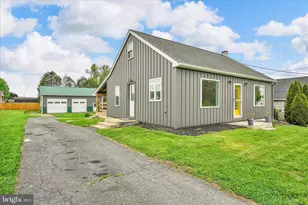
- Architectural Info: Contemporary
- Architectural Style: Contemporary
- Structure Type: Detached
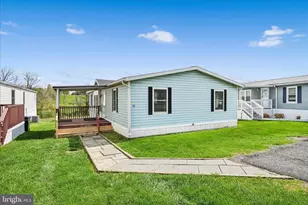
- Construction: Vinyl Siding, Wood Siding
- Basement: Yes
- Basement Desc.: Partial, Other
- Foundation: Block
- Roof: Rubber
- Walls/Ceilings: Dry Wall
- Windows: Double Pane, Vinyl Clad
- Stories/Levels: 0
- Stories Description: Lower 1, Main, Upper 1
- Square Feet: 2,285
- Sq. Ft. Source: Estimated
- Living Area: 2,285 Sq. Ft.
- Finished Above Grnd: 1,780 Sq. Ft.
- Year Built: 1970
- Year Built Source: Assessor
- Property Condition: Good
Unit Information
Lot Features
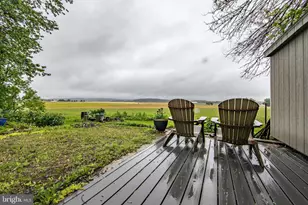
- Property View: Trees/Woods
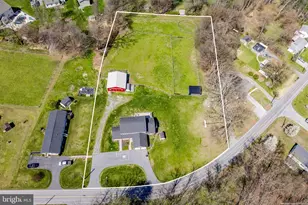
- Lot Size (Acres): 0.83
- Lot Size (Sq. Ft.): 36,155
- Lot Size Source: Assessor
- Lot Dimensions: 0.00 x 0.00
- Lot Features: Backs to Trees
- Zoning: RESIDENTIAL
- Lot Description: Backs to Trees
- Fencing (Description): Wood
Financial Considerations
- Price Per Sq. Ft.: $278.09
- Assessment Year: 2023
- School Tax: $2,519
- City/TownTax: $2
- City/TownTax Freq: Annually
- County Tax: $551
- County Tax Freq: Annually
- Tax w/Assessment: $189,500
- Tax Amount: $3,073
- Tax Year: 2022
- Terms: Standard Sale
- Tax Total Finished Sq. Ft.: 2266
Disclosures and Reports
- Ownership: Fee Simple
- Inclusions: Stove, dishwasher, refrigerator
Listed by Kingsway Realty - Lancaster, Gideon Fisher
Sold by Berkshire Hathaway HomeServices Homesale Realty, Mike Gordon Jr.