This is a carousel with tiles that activate property listing cards. Use the previous and next buttons to navigate.
1/1
$445,900
This is a carousel with tiles that activate property listing cards. Use the previous and next buttons to navigate.
1/1
Property Description
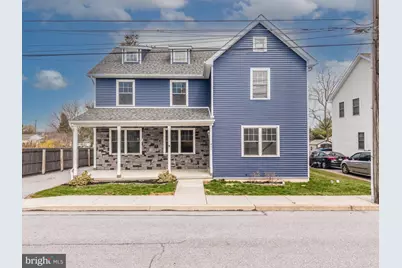
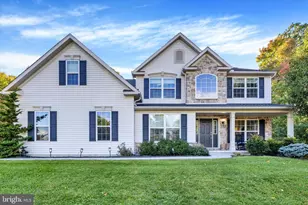
"Like New" home in Honey Brook Borough! This beautifully maintained, 6-year-old home offers the perfect blend of style, convenience and everyday comfort. Boasting almost 3000 sq. ft of living space, this 4BR / 2.5BA home features an inviting, open floorplan with modern amenities. The main floor includes a stunning kitchen, complete with granite countertops, a large center island, and stainless-steel appliances which is open to the dining and main living area of the home-ideal for both entertaining and daily living. There are also a generously sized mud / laundry room and a powder room just off the kitchen. The interior has received a fresh coat of paint and there is attractive LVP flooring throughout. Upstairs, retreat to the expansive primary suite featuring a spacious bedroom, walk-in closet, and a beautifully appointed en-suite bath with a double-bowl, granite vanity and a walk-in shower with dual shower heads. There are also 3 additional well-sized bedrooms, a full hall bath, and pull-down stairs for access to attic storage completing the second floor. Other notable features include a huge basement with poured concrete walls and an egress window - ready for your finishing touches or great for extra storage. There is a dual-zone Heat Pump HVAC w/ propane back-up Outside you will enjoy the fenced backyard-perfect for pets, play, or relaxing, a nice front porch for sitting and conversing with the neighbors as well as a detached garage providing additional storage and parking. This move-in-ready home combines modern finishes, functional space, and a desirable layout-don't miss your opportunity to make it yours!
Full Property Details
Full Property Details for 411 James St
General
- Sold For: $445,900
- Taxes: $7,802 (2025)
- Status: Closed
- Type: Single Family
- Source: BrightMLSPhilly
- MLS ID: PACT2120670
- Added to Site: 151 day(s) ago
Interior
- Interior Features: Bathroom - Tub Shower, Bathroom - Walk-In Shower, Ceiling Fan(s), Combination Dining/Living, Floor Plan - Open, Kitchen - Island, Primary Bath(s), Recessed Lighting, Upgraded Countertops, Walk-in Closet(s)
- Appliances: Built-In Microwave, Dishwasher, Oven/Range - Electric, Stainless Steel Appliances, Washer/Dryer Hookups Only
- Flooring: Ceramic Tile, Laminate Plank
Rooms
Bathrooms
- Total Bathrooms: 3
- Full Bathrooms: 2
- Half Bathrooms: 1
- Upper Floor Baths: 2
- Upper - Full Baths: 2
- Main Floor Baths: 1
- Main - 1/2 Baths: 1
Bedrooms
- Total Bedrooms: 4
- Bedrooms Upper: 4
Exterior
- Exterior Features: Sidewalks, Street Lights
- Porch/Patio/Deck: Porch(es)
Parking
- Garage: Yes
- Garage Spaces: 1
- Total Spaces: 3
- Parking Features: Paved Driveway
- Parking Type: Driveway, Detached Garage
- Garage Description: Garage Door Opener
Location
- Area: Honeybrook Boro (10312)
- Municipality: HONEYBROOK BORO
- County: CHESTER
- Cross Streets: Chestnut
- Driving Directions: Rt. 322 W into Honey Brook Borough. R-T onto Maple St to R-T onto James St. Property is on the left.
- Direction Faces: West
- Location Details: Middle Of Block
School Information
- School District: Twin Valley
- Elementary School: Honey Brook
- Middle School: Twin Valley
- High School: Twin Valley
Heating & Cooling
- Central air: Yes
- Cooling Type: Central A/C
- Cooling Fuel: Electric
- Heating Type: Heat Pump - Gas BackUp
- Heating Fuel: Propane - Owned, Electric
- Water Heater: Electric
Utilities
- Sewer: Public Sewer
- Water: Public
- Utility Description: Propane, Under Ground
Structural Information
- Architectural Style: Traditional
- Structure Type: Detached
- Construction: Advanced Framing, Blown-In Insulation, Stick Built, Vinyl Siding, Stone
- Basement: Yes
- Basement Desc.: Poured Concrete, Full, Unfinished, Windows
- Foundation: Concrete Perimeter
- Roof: Architectural Shingle
- Walls/Ceilings: 9'+ Ceilings, Dry Wall
- Windows: Energy Efficient, Double Pane
- Doors: Insulated
- Entry Floor Number: 1
- Stories Description: Main, Upper 1
- Square Feet: 2,728
- Sq. Ft. Source: Assessor
- Living Area: 2,728 Sq. Ft.
- Finished Above Grnd: 2,728 Sq. Ft.
- Year Built: 2020
- Year Built Source: Assessor
- Property Condition: Excellent
Unit Information
- Unit Floor in Bldg.: 2
Additional Structures
- Other Structures: Garage(s)
Lot Features
- Property View: Street
- Lot Size (Acres): 0.18
- Lot Size (Sq. Ft.): 7,695
- Lot Size Source: Assessor
- Street/Road Desc.: Black Top
- Zoning: NR
- Lot Description: Level
Green Features
- Energy Efficient: Construction
- RFactor - Ceilings: R-22
- RFactor - Walls: R-22
Financial Considerations
- Price Per Sq. Ft.: $168.59
- Assessment Year: 2025
- School Tax: $6,057
- City/TownTax: $783
- City/TownTax Freq: Annually
- County Tax: $963
- County Tax Freq: Annually
- Tax w/Assessment: $186,390
- Tax Amount: $7,802
- Tax Year: 2025
- Terms: Standard Sale
- Tax Total Finished Sq. Ft.: 2728
Disclosures and Reports
- Ownership: Fee Simple
- Lot Number: 25
Listed by RE/MAX Professional Realty, Thomas E Kern
Sold by KW Empower, Stacey Mitchell

Get Pre-Approved Today
Schools
Schools serving 411 James St
School District:Twin Valley School District
| Name | Grades | Distance |
|---|---|---|
Honey Brook El Center 1530 Walnut Road, Honey Brook, PA 19344 | K-4 | 0.8 mi |
Twin Valley Middle School 770 Clymer Hill Road, Elverson, PA 19520 | 5-8 | 5.2 mi |
Twin Valley High School 4897 North Twin Valley Road, Elverson, PA 19520 | 9-12 | 5.3 mi |
Disclaimer:
School attendance boundaries provided by ATTOM Data Solutions and are for reference only. Contact the school directly to verify enrollment eligibility.
Price & Sales History for 411 James St
Date
Details
Price
Change
Source
8/14/2026
Sold
$445,900
-3.04%
MLS
6/09/2026
Price Reduced
$459,900
-4.19%
MLS
4/27/2026
Price Reduced
$480,000
-3.98%
MLS
4/15/2026
Price Reduced
$499,900
-1.98%
MLS
3/29/2026
Listed
$510,000
—
MLS
Disclaimer: Historical sales information is derived from public records provided by the county offices. Information is not guaranteed and should be independently verified.
411 James Street, Honey Brook, PA 19344 (MLS# PACT2120670) is a Single Family property that was sold at $445,900 on August 14, 2026. Want to learn more about 411 James Street? Do you have questions about finding other Single Family real estate for sale in Honey Brook? You can browse all Honey Brook real estate or contact a Coldwell Banker agent to request more information.