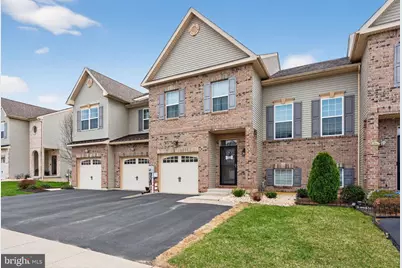
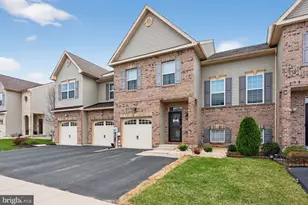
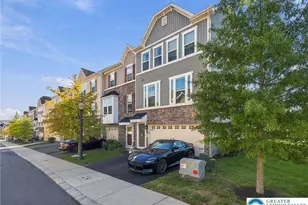
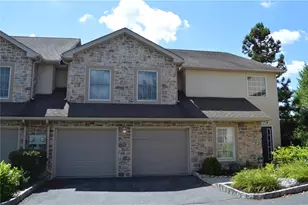
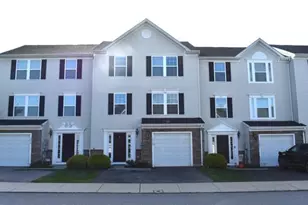
Full Property Details for 4487 Elmwood Dr
General
- Sold For: $450,000
- HOA FEE: $35/month
- Taxes: $5,314 (2026)
- Status: Closed
- Type: Townhouse
- Source: BrightMLSPhilly
- MLS ID: PANH2009602
- Added to Site: 194 day(s) ago
Interior
- Rooms/Areas: Living Room, Dining Room, Primary Bedroom, Bedroom 2, Bedroom 3, Kitchen, Foyer, Other, Bathroom 2, Primary Bathroom, Half Bath
- Interior Features: Carpet, Combination Dining/Living, Dining Area, Floor Plan - Open, Kitchen - Eat-In, Kitchen - Island, Pantry, Primary Bath(s), Recessed Lighting, Sprinkler System, Walk-in Closet(s), Wood Floors
- Appliances: Built-In Microwave, Dishwasher, Oven/Range - Gas, Refrigerator
Rooms
- Total Bathrooms: 3
- Full Bathrooms: 2
- Half Bathrooms: 1
- Upper Floor Baths: 2
- Upper - Full Baths: 2
- Main Floor Baths: 1
- Main - 1/2 Baths: 1
- Total Bedrooms: 3
- Bedrooms Upper: 3
Exterior
- Exterior Features: Hot Tub, Sidewalks
- Porch/Patio/Deck: Patio(s), Porch(es)
Parking
- Garage: Yes
- Garage Spaces: 1
- Total Spaces: 3
- Parking Type: Attached Garage, Driveway, Off Street, On Street
- Garage Description: Garage - Front Entry
Location
- Area: Lower Nazareth Twp (12418)
- Municipality: LOWER NAZARETH TWP
- County: NORTHAMPTON
- Subdivision: TRIO FIELDS
- Driving Directions: Rte#22 to Rte#191 North-Left on Newburg Rd.-Right on Gremar Rd.-Left on Trio Farms Blvd.-Right on Elmwood Dr.-Property on right.
School Information
- School District: Nazareth Area
Community
- Association: Yes
- Assoc. Name: MRH ENTERPRISE
- Assoc. Fees Include: Common Area Maintenance
Heating & Cooling
- Central air: Yes
- Cooling Type: Central A/C
- Cooling Fuel: Electric
- Heating Type: Forced Air
- Heating Fuel: Natural Gas
- Water Heater: Electric
Utilities
- Sewer: Public Sewer
- Water: Public
Structural Information
- Architectural Style: Traditional, Colonial
- Structure Type: Interior Row/Townhouse
- Construction: Vinyl Siding, Brick
- Basement: Yes
- Basement Desc.: Windows, Full
- Foundation: Concrete Perimeter
- Roof: Asphalt, Fiberglass
- Stories Description: Main, Upper 1
- Square Feet: 2,689
- Sq. Ft. Source: Estimated
- Living Area: 1,865 Sq. Ft.
- Finished Above Grnd: 1,865 Sq. Ft.
- Year Built: 2016
- Year Built Source: Assessor
Lot Features
- Lot Dimensions: 26 x 113
- Zoning: A
Financial Considerations
- Price Per Sq. Ft.: $238.61
- Association Fee: $35
- Assoc Fee Freq.: Monthly
- School Tax: $4,178
- City/TownTax: $383
- City/TownTax Freq: Annually
- County Tax: $752
- County Tax Freq: Annually
- Tax w/Assessment: $69,700
- Tax Amount: $5,314
- Tax Year: 2026
- Terms: Standard Sale
- Tax Total Finished Sq. Ft.: 1865
Disclosures and Reports
- Ownership: Other
- Exclusions: KT Island stools and Backyard Fire pit Do Not remain.
- Inclusions: Hot tub, KT Frig, Pegboards in Bsmt and LR area rug remain
- Lot Number: K7
Listed by BHHS Fox & Roach-Macungie, Barbara A Hodick
Sold by Non Subscribing Office, NON MEMBER