This is a carousel with tiles that activate property listing cards. Use the previous and next buttons to navigate.
1/39
$535,000 Just Listed
This is a carousel with tiles that activate property listing cards. Use the previous and next buttons to navigate.
1/39
Property Description
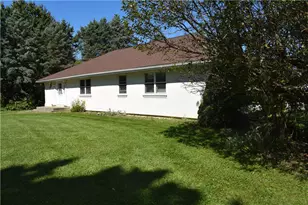
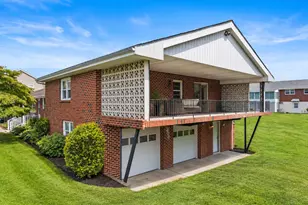
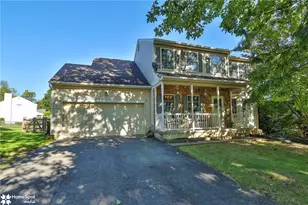
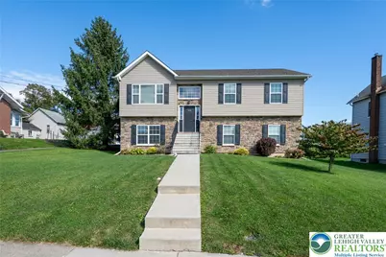
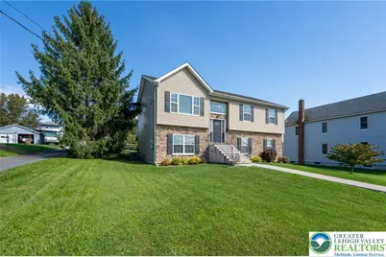
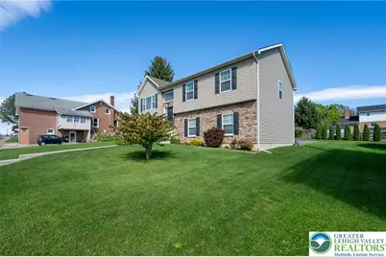
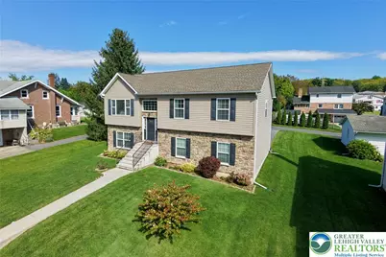
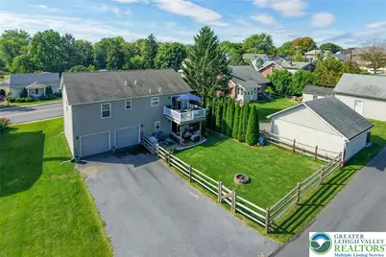
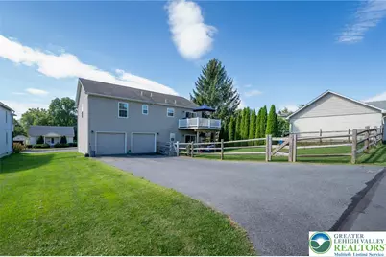
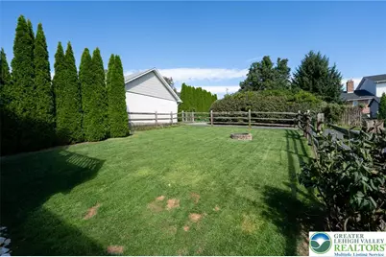
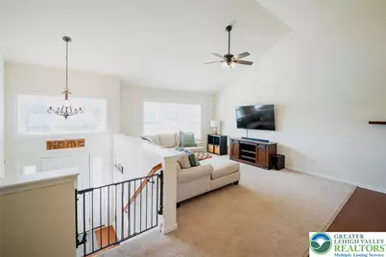
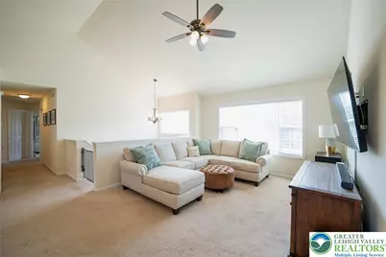
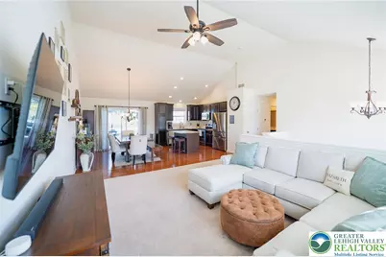
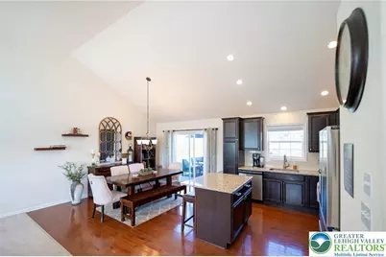
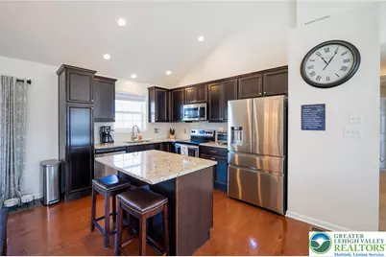
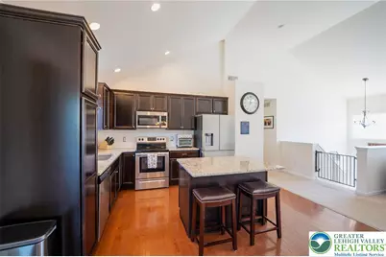
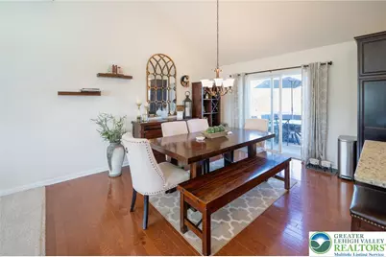
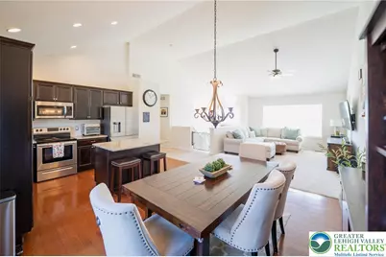
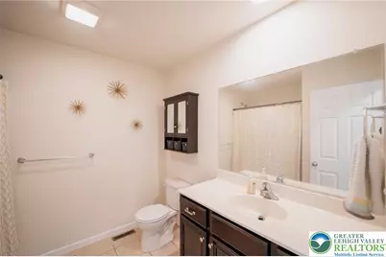
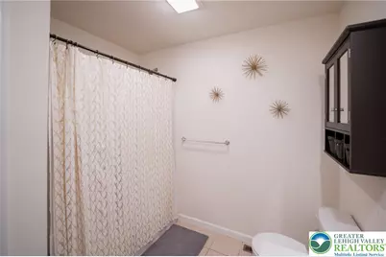
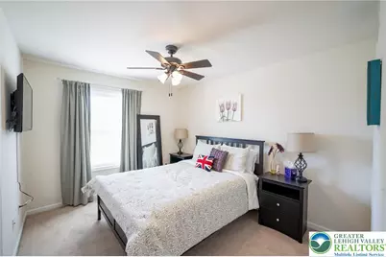
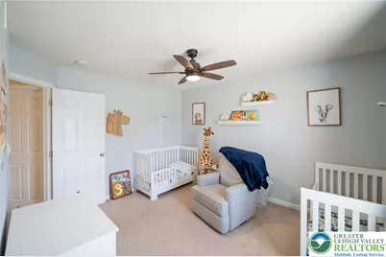
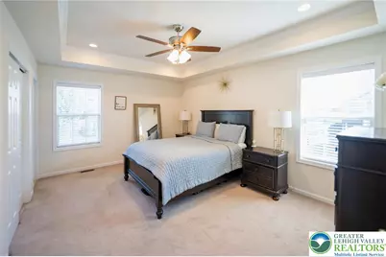
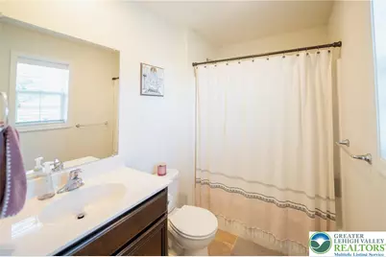
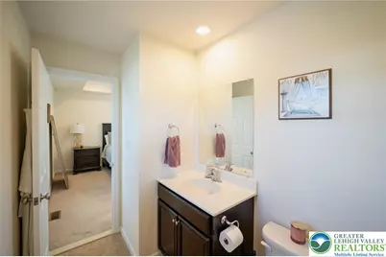
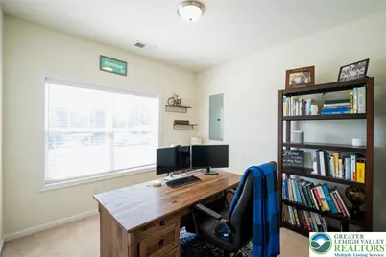
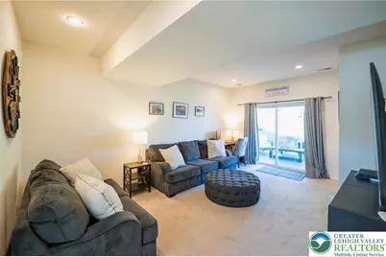
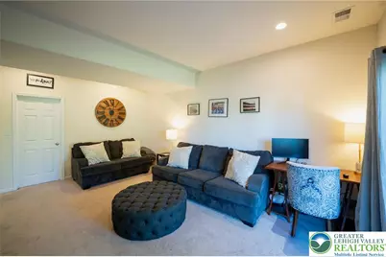
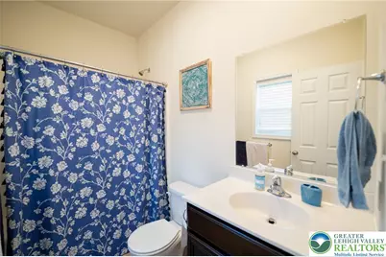
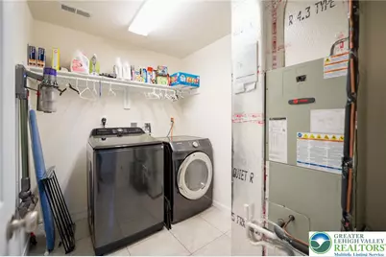
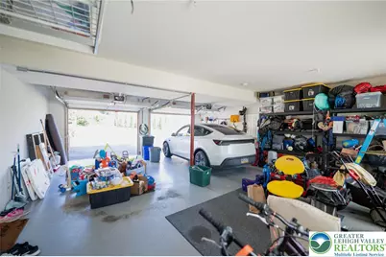
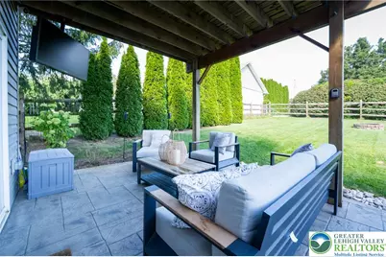
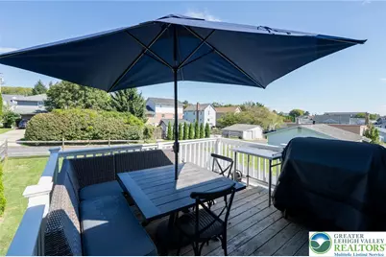
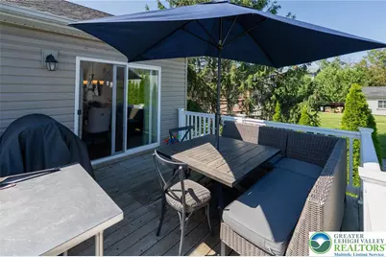
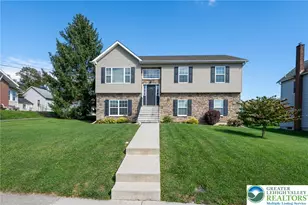
Imagine coming home to a place that simply feels right. This beautifully maintained 4-bedroom, 3-full-bath home in desirable Nazareth, built in 2018, offers 2,018 sq. ft. of bright, comfortable living space designed for both everyday life and making memories. The open-concept main level invites everyone to gather, with cathedral ceilings, abundant natural light, and a stunning kitchen featuring stainless steel appliances, granite countertops, subway tile backsplash, hardwood floors, and a custom center island. The dining area opens to a 12x12 deck overlooking the fenced yard-perfect for morning coffee, summer dinners, or relaxing at the end of the day. Three bedrooms and 2 full baths are on the main level, including a spacious primary suite with tray ceiling and private bath. Downstairs, the possibilities continue with a welcoming family room, 4th bedroom, full bath, and laundry area-an ideal setup for extended family, guests, a home office, or simply having room to spread out. Sliders lead to a stamped-paver patio for even more outdoor living. The oversized 24x30 two-car garage with an EV hookup adds convenience and storage. And the location makes everyday life easy, with Nazareth's Center Square, restaurants, the summer farmers market all within walking distance and a park right across the street. A home with space, light, flexibility, and a wonderful sense of place-come see how easily you can make it your own!
Full Property Details
Full Property Details for 534 Seip Ave
General
- Price: $535,000
- Taxes: $7,023
- Status: Active
- Type: Single Family
- Source: Lehigh_Valley
- MLS ID: 784851
- Updated: 9/21/2026
- Added to Site: 3 day(s) ago
Interior
- Number of Rooms: 10
- Interior Features: Attic, Cathedral Ceiling(s), Dining Area, Separate/Formal Dining Room, Entrance Foyer, Eat-in Kitchen, High Ceilings, Kitchen Island, Mud Room, Family Room Main Level, Storage, Utility Room, Vaulted Ceiling(s)
- Appliances: Dishwasher, Electric Cooktop, Electric Dryer, Electric Oven, Electric Water Heater, Disposal, Microwave, Refrigerator
- Flooring: Carpet, Hardwood, Tile, Vinyl
Rooms
Bathrooms
- Total Bathrooms: 3
- Full Bathrooms: 3
Bedrooms
- Total Bedrooms: 4
Other Rooms
- Laundry: Electric Dryer Hookup, Lower Level
Exterior
- Exterior Features: Deck, Fence, Fire Pit, Patio
- Porch/Patio/Deck: Covered, Deck, Patio
Parking
- Garage: Yes
- Garage Spaces: 2
- Parking Features: Built In, Electric Vehicle Charging Station(s), Garage, Garage Door Opener
Location
- Area: Nazareth
- County: Northampton
- Subdivision: Not in Development
- Driving Directions: Route 22 to Route 191 North, left on Main St, left on Mauch Chunk St, left on Spring St, right on Seip Ave. Home is on the right. You can also park in the rear driveway on the Locker St Alley
School Information
- Elem School District: Nazareth
- Midd School District: Nazareth
- High School District: Nazareth
- Elementary School: Shafer
- Middle School: Nazareth Middle
- High School: Nazareth High
Community
- Home Owners Assn.: Lehigh Valley MLS
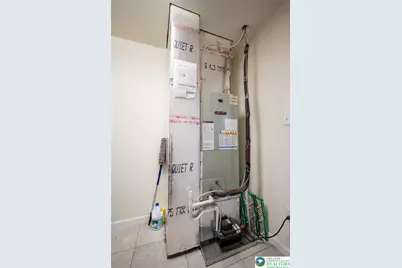
Heating & Cooling
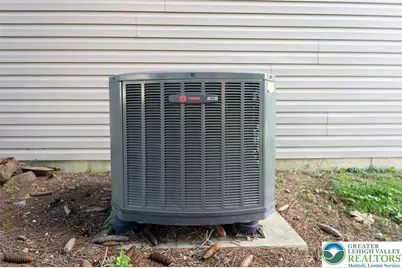
- Central air: Yes
- Air Conditioning: Yes
- Cooling Type: Central Air
- Heating Type: Forced Air, Heat Pump
Utilities
- Sewer: Public Sewer
- Water: Public
Structural Information
- Architectural Style: Bi-Level
- Construction: Stone, Vinyl Siding
- Basement Desc.: None
- Roof: Asphalt, Fiberglass
- Stories/Levels: 2
- Square Feet: 2,018
- Living Area: 2,018 Sq. Ft.
- Year Built: 2018
Lot Features
- Property View: City Lights
- Lot Size (Acres): 0.179
- Lot Size (Sq. Ft.): 7,800
- Lot Size Source: Public Records
- Frontage: Public Road
- Lot Features: Flat
- Zoning: R7-Medium Density Residen
- Fencing (Description): Yard Fenced
Financial Considerations
- Tax Amount: $7,023.98
Disclosures and Reports
- Property ID: J7SE4-4-9A-0421
Listed by RE/MAX Real Estate
Get Pre-Approved Today
Schools
Schools serving 534 Seip Ave
School District:Nazareth Area School District
| Name | Grades | Distance |
|---|---|---|
Shafer El School 49 South Liberty Street, Nazareth, PA 18064 | K-3 | 1.1 mi |
Nazareth Area Intermediate School 355 Tatamy Road, Nazareth, PA 18064 | 4-6 | 1.8 mi |
Nazareth Area Middle School 94 Friedenstahl Avenue, Nazareth, PA 18064 | 7-8 | 1.5 mi |
Nazareth Area High School 501 East Center Street, Nazareth, PA 18064 | 9-12 | 1.3 mi |
Disclaimer:
School attendance boundaries provided by ATTOM Data Solutions and are for reference only. Contact the school directly to verify enrollment eligibility.
Price & Sales History for 534 Seip Ave
Date
Details
Price
Change
Source
9/21/2026
Listed
$535,000
86.41%
MLS
5/18/2018
Sold
$287,000
—
Public Record
Disclaimer: Historical sales information is derived from public records provided by the county offices. Information is not guaranteed and should be independently verified.
Tax History
Tax History for 534 Seip Ave
Year
Property Taxes
Change
Tax Assessment
Change
2026
$850
—
$78,700
—
2025
$850
-87%
$78,700
—
2024
$6,714
2%
$78,700
—
2023
$6,579
—
$78,700
—
2022
$6,579
—
$78,700
—
2021
$6,575
—
$78,700
—
2020
$6,575
2%
$78,700
—
2019
$6,476
514%
$78,700
501%
2018
$1,055
—
$13,100
—
Disclaimer: Historical tax information is derived from public records provided by the county offices. Information is not guaranteed and should be independently verified.
Estimate the Cost
Estimate the Cost for 534 Seip Ave
534 Seip Avenue, Nazareth, PA 18064 (MLS# 784851) is a Single Family property with 4 bedrooms and 3 full bathrooms. 534 Seip Avenue is currently listed for $535,000 and was received on September 21, 2026. Want to learn more about 534 Seip Avenue? Do you have questions about finding other Single Family real estate for sale in Nazareth? You can browse all Nazareth real estate or contact a Coldwell Banker agent to request more information.