
This is a carousel with tiles that activate property listing cards. Use the previous and next buttons to navigate.
1/1
$265,000
This is a carousel with tiles that activate property listing cards. Use the previous and next buttons to navigate.
1/1
Property Description
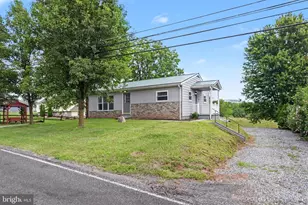
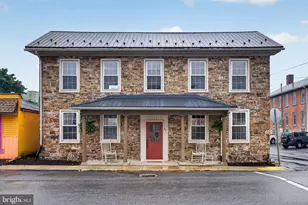
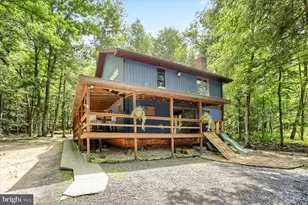
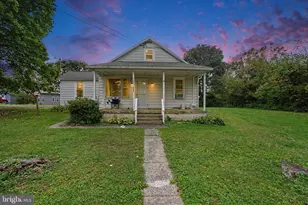
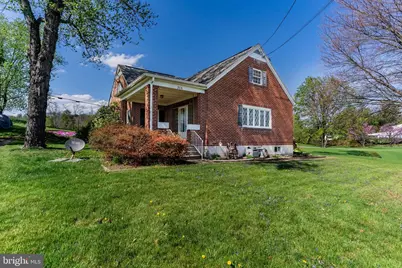
In the quaint historic borough of New Bloomfield you'll find this 4-bedroom 1.5 bath Cape Cod situated near the end of the street on a generous .53 acre corner lot. It's the perfect blend of quiet village charm and easy accessibility to a community nature trail, cafe, bakery, groceries, and other local amenities. Enter into the inviting living room featuring built-ins, a wood-burning insert, and hardwood floors that flow seamlessly into the dining room, first-floor primary bedroom, and flex room with a private entrance. Flex space could be your in-home office, den, craft room, or study! The bright cozy kitchen is equipped with a refrigerator that's less than a year old, freshly painted cabinets, ample counter tops, and a pantry. Also on the main level is a remodeled full bath. Upstairs there are 3 additional bedrooms with wood floors plus a half bath. House windows were replaced by the previous owner. Basement includes the laundry room and plenty of space for extra belongings. Enjoy outdoor living on the tranquil covered front porch or retreat to the spacious covered rear porch - an ideal spot for alfresco dining and watching wildlife in the back field. Notable backyard extras include a playhouse and a deluxe 12' x 24' storage shed with loft - ready for your lawn equipment or hobby shop. Public water and sewer for your peace of mind. Call your agent today to schedule a private showing!
Full Property Details
Full Property Details for 206 E Main St
General
- Sold For: $265,000
- Taxes: $4,522 (2025)
- Status: Closed
- Type: Single Family
- Source: BrightMLSPhilly
- MLS ID: PAPY2009188
- Added to Site: 89 day(s) ago
Interior
- Rooms/Areas: Living Room, Dining Room, Primary Bedroom, Bedroom 2, Bedroom 3, Bedroom 4, Kitchen, Laundry, Office, Storage Room, Full Bath
- Interior Features: Bathroom - Walk-In Shower, Built-Ins, Cedar Closet(s), Ceiling Fan(s), Crown Moldings, Entry Level Bedroom, Floor Plan - Traditional, Formal/Separate Dining Room, Pantry, Chair Railings, Stove - Wood, Wood Floors
- Appliances: Refrigerator, Oven/Range - Electric, Water Heater
Rooms
Bathrooms
- Total Bathrooms: 2
- Full Bathrooms: 1
- Half Bathrooms: 1
- Upper Floor Baths: 1
- Upper - 1/2 Baths: 1
- Main Floor Baths: 1
- Main - Full Baths: 1
Bedrooms
- Total Bedrooms: 4
- Bedrooms Upper: 3
- Bedrooms Main & Up: 1
Exterior
- Exterior Features: Exterior Lighting, Outbuilding(s), Play Equipment
- Porch/Patio/Deck: Porch(es)
Parking
- Total Spaces: 6
- Parking Features: Paved Driveway
- Parking Type: Driveway, Off Street
Location
- Area: Bloomfield Boro (15020)
- Municipality: BLOOMFIELD BORO
- County: PERRY
- Driving Directions: 34N to PA850W - turn right onto E. Main Street - home is on the left
School Information
- School District: West Perry
- Elementary School: New Bloomfield
- Middle School: West Perry Middle
- High School: West Perry High School
Heating & Cooling
- Cooling Type: Window Unit(s)
- Cooling Fuel: Electric
- Heating Type: Hot Water
- Heating Fuel: Oil
- Water Heater: Oil
Utilities
- Sewer: Public Sewer
- Water: Public
- Utility Description: Cable TV Available, Electric Available, Phone Available, Sewer Available, Water Available
Structural Information
- Architectural Style: Cape Cod, Traditional
- Structure Type: Detached
- Construction: Brick
- Basement: Yes
- Basement Desc.: Full, Partial, Interior Access, Windows, Sump Pump
- Foundation: Block, Permanent
- Roof: Shingle
- Windows: Replacement
- Stories Description: Main, Upper 1
- Square Feet: 1,941
- Sq. Ft. Source: Assessor
- Living Area: 1,941 Sq. Ft.
- Finished Above Grnd: 1,941 Sq. Ft.
- Year Built: 1953
- Year Built Source: Assessor
Additional Structures
- Other Structures: Storage Barn/Shed
Lot Features
- Lot Size (Acres): 0.53
- Lot Size (Sq. Ft.): 23,087
- Lot Size Source: Assessor
- Zoning: R-1 RESIDENTIAL
Financial Considerations
- Price Per Sq. Ft.: $131.32
- Assessment Year: 2025
- School Tax: $2,880
- City/TownTax: $783
- City/TownTax Freq: Annually
- County Tax: $859
- County Tax Freq: Annually
- Tax w/Assessment: $188,200
- Tax Amount: $4,522
- Tax Year: 2025
- Terms: Standard Sale
- Tax Total Finished Sq. Ft.: 1941
Disclosures and Reports
- Ownership: Fee Simple
- Exclusions: BEDROOM AND DINING ROOM CURTAINS
- Inclusions: PLEASE SEE THE ITEMS TO CONVEY SHEET IN THE ASSOCIATED DOCUMENTS. (Includes but not limited to: Stove/Range, Refrigerator, Satellite Dish, Workbench in shed, Dehumidifier & 2 shelves in the basement, Wood stove insert in the living room , 1 window A/C unit in 1st floor closet, shades/blinds/curtains except the bedroom & living room)
Get Pre-Approved Today
Schools
Schools serving 206 E Main St
School District:West Perry School District
| Name | Grades | Distance |
|---|---|---|
New Bloomfield El School 300 West High Street, New Bloomfield, PA 17068 | K-5 | 0.8 mi |
West Perry Middle School 2620 Shermans Valley Road, Elliottsburg, PA 17024 | 6-8 | 6.8 mi |
West Perry Senior High School 2608 Shermans Valley Road, Elliottsburg, PA 17024 | 9-12 | 6.8 mi |
Disclaimer:
School attendance boundaries provided by ATTOM Data Solutions and are for reference only. Contact the school directly to verify enrollment eligibility.
Price & Sales History for 206 E Main St
Date
Details
Price
Change
Source
5/21/2026
Sold
$265,000
3.96%
MLS
4/17/2026
Listed
$254,900
—
MLS
Disclaimer: Historical sales information is derived from public records provided by the county offices. Information is not guaranteed and should be independently verified.
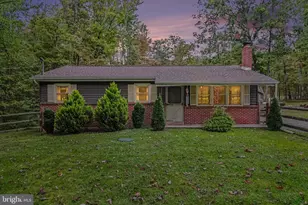
206 E Main Street, New Bloomfield, PA 17068 (MLS# PAPY2009188) is a Single Family property that was sold at $265,000 on May 21, 2026. This property was sold by Shelly Matter from our Hershey Office.Want to learn more about 206 E Main Street? Do you have questions about finding other Single Family real estate for sale in New Bloomfield? You can browse all New Bloomfield real estate or contact a Coldwell Banker agent to request more information.