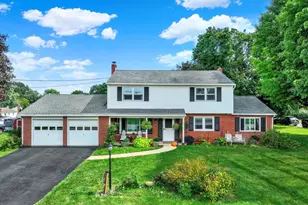
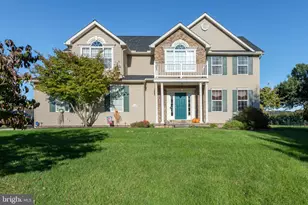
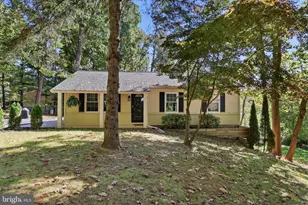
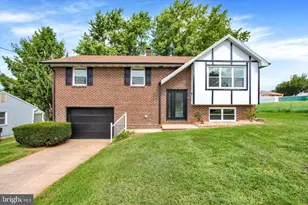
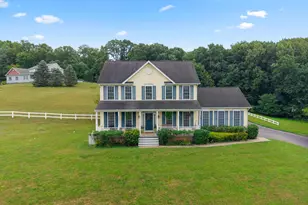
Full Property Details for 106 N 3rd St
General
- Sold For: $330,000
- Taxes: $5,109 (2026)
- Status: Closed
- Type: Single Family
- Source: BrightMLSPhilly
- MLS ID: PAYK2109992
- Added to Site: 60 day(s) ago
Interior
- Rooms/Areas: Living Room, Dining Room, Primary Bedroom, Bedroom 2, Bedroom 3, Kitchen, Foyer, Laundry, Recreation Room, Storage Room, Utility Room, Bathroom 1, Attic, Half Bath
- Interior Features: Attic, Bathroom - Tub Shower, Built-Ins, Ceiling Fan(s), Formal/Separate Dining Room, Pantry, Stain/Lead Glass, Stove - Wood, Walk-in Closet(s), Wood Floors
- Fireplace: Yes
- Number of Fireplaces: 1
- Fireplace(s): Brick, Wood
- Appliances: Dryer, Refrigerator, Stove, Washer, Water Heater
Rooms
- Total Bathrooms: 2
- Full Bathrooms: 1
- Half Bathrooms: 1
- Upper Floor Baths: 1
- Upper - Full Baths: 1
- Main Floor Baths: 1
- Main - 1/2 Baths: 1
- Total Bedrooms: 3
- Bedrooms Upper: 3
Parking
- Garage: Yes
- Garage Spaces: 1
- Total Spaces: 1
- Parking Type: On Street, Detached Garage
- Garage Description: Garage Door Opener
Location
- Area: New Freedom Boro (15278)
- Municipality: NEW FREEDOM BORO
- County: YORK
- Subdivision: NEW FREEDOM BORO
- Cross Streets: W Franklin St
- Driving Directions: From Susquehanna Trail, turn onto Campbell Road. Follow Campbell into the town of New Freedom and turn right onto North 3rd Street. 106 is approximately one block down on the left side.
School Information
- School District: Southern York County
Heating & Cooling
- Central air: Yes
- Cooling Type: Central A/C
- Cooling Fuel: Electric
- Heating Type: Hot Water, Radiator
- Heating Fuel: Natural Gas
- Water Heater: Natural Gas
Utilities
- Sewer: Public Sewer
- Water: Public
Structural Information
- Architectural Style: Traditional
- Structure Type: Detached
- Construction: Brick
- Basement: Yes
- Basement Desc.: Partially Finished, Interior Access
- Foundation: Brick/Mortar
- Stories Description: Main, Upper 1
- Square Feet: 1,760
- Sq. Ft. Source: Assessor
- Living Area: 1,760 Sq. Ft.
- Finished Above Grnd: 1,760 Sq. Ft.
- Year Built: 1933
- Year Built Source: Assessor
Lot Features
- Lot Size (Acres): 0.25
- Lot Size (Sq. Ft.): 11,099
- Lot Size Source: Assessor
- Zoning: RESIDENTIAL
- Fencing (Description): Wood
Financial Considerations
- Price Per Sq. Ft.: $181.25
- Assessment Year: 2026
- School Tax: $3,418
- City/TownTax: $394
- City/TownTax Freq: Annually
- County Tax: $1,296
- County Tax Freq: Annually
- Tax w/Assessment: $171,680
- Tax Amount: $5,109
- Tax Year: 2026
- Terms: Standard Sale
- Tax Total Finished Sq. Ft.: 1760
Disclosures and Reports
- Ownership: Fee Simple
- Exclusions: stainless table in kitchen; personal property
- Inclusions: wood storage box under front porch; sink, work bench & dehumidifier in basement; cabinet to left of stove in kitchen
- Section: NEW FREE
- Lot Number: 32
Listed by Cummings & Co. Realtors, Dawn Marie Fender
Sold by O'Conor, Mooney & Fitzgerald, Joanna Lynn Dallam