Full Property Details for 1274 Oakwood Rd
General
- Price: $2,850,000
- Taxes: $18,017 (2025)
- Status: Active
- Type: Single Family
- Source: BrightMLSPhilly
- MLS ID: PAYK2103750
- Updated: 7/2/2026
- Added to Site: 5 day(s) ago
Interior
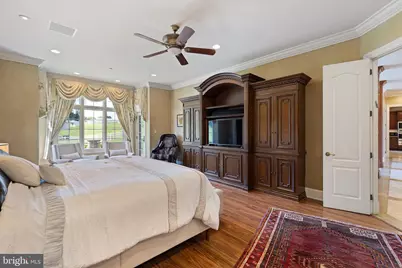
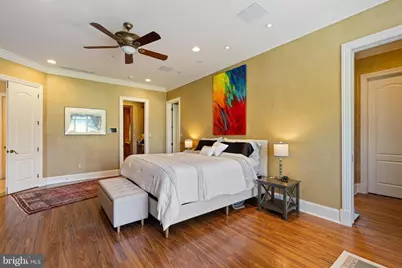
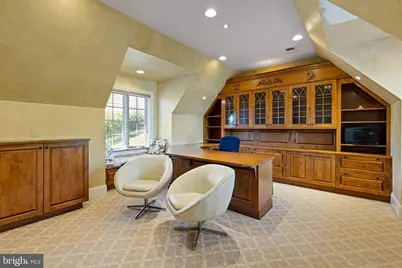
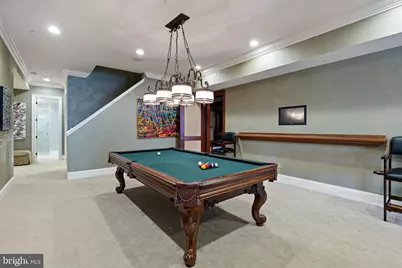
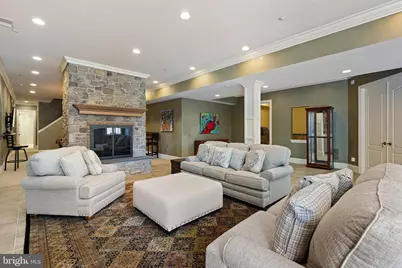
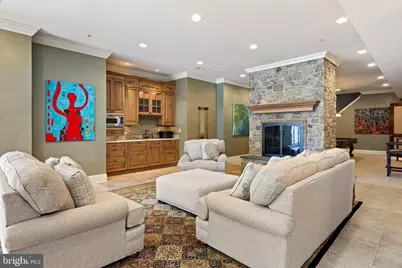
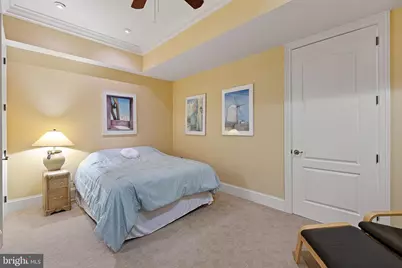
- Rooms/Areas: Dining Room, Primary Bedroom, Bedroom 2, Bedroom 3, Bedroom 5, Kitchen, Game Room, Family Room, Foyer, Breakfast Room, Study, Exercise Room, Great Room, Laundry, Mud Room, Other, Office, Recreation Room, Media Room, Bathroom 2, Bathroom 3, Bonus Room, Primary Bathroom, Full Bath, Half Bath
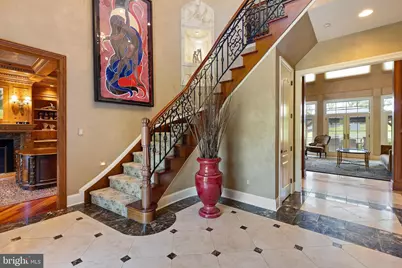
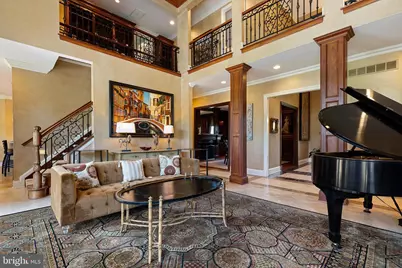
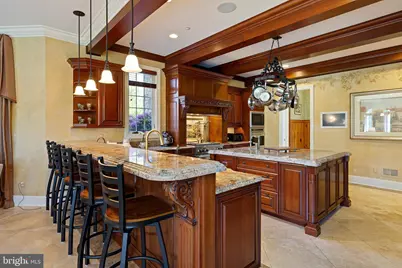
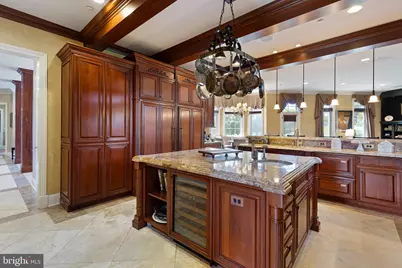
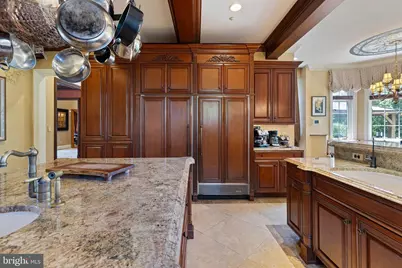
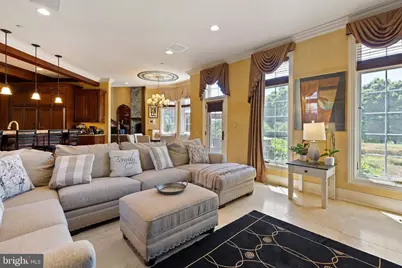
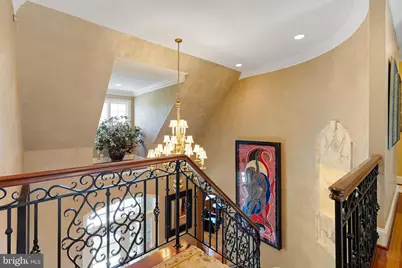
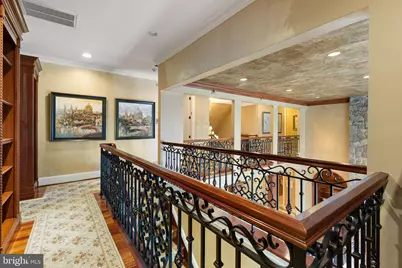
- Interior Features: Additional Stairway, Attic, Bathroom - Soaking Tub, Bathroom - Stall Shower, Bathroom - Walk-In Shower, Bathroom - Tub Shower, Built-Ins, Carpet, Cedar Closet(s), Ceiling Fan(s), Chair Railings, Crown Moldings, Curved Staircase, Dining Area, Entry Level Bedroom, Exposed Beams, Family Room Off Kitchen, Floor Plan - Open, Formal/Separate Dining Room, Kitchen - Gourmet, Kitchen - Island, Kitchen - Table Space, Pantry, Primary Bath(s), Walk-in Closet(s), Wet/Dry Bar, Wood Floors
- Fireplace: Yes
- Number of Fireplaces: 3
- Fireplace(s): Double Sided, Gas/Propane, Mantel(s), Marble, Stone, Wood
- Appliances: Built-In Microwave, Built-In Range, Dishwasher, Dryer, Microwave, Oven - Double, Oven/Range - Gas, Range Hood, Refrigerator, Washer, Water Conditioner - Owned, Water Heater, Water Heater - Tankless
- Flooring: Carpet, Hardwood, Stone, Tile/Brick
Rooms
- Total Bathrooms: 6
- Full Bathrooms: 4
- Half Bathrooms: 2
- Upper Floor Baths: 2
- Upper - Full Baths: 2
- Main Floor Baths: 3
- Main - Full Baths: 1
- Main - 1/2 Baths: 2
- Lower Floor Baths: 1
- Lower - Full Baths: 1
- Total Bedrooms: 5
- Bedrooms Upper: 3
- Bedrooms Lower: 1
- Bedrooms Main & Up: 1
Additional Information
- Security/Safety: Security System
Exterior
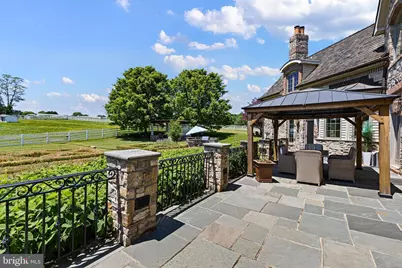
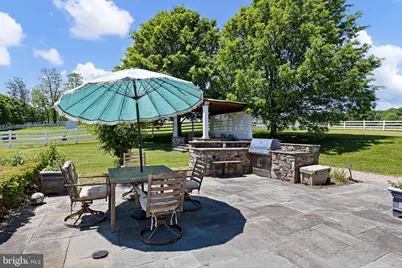
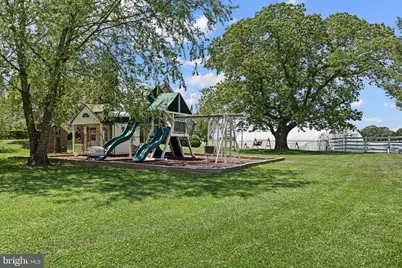
- Exterior Features: BBQ Grill, Extensive Hardscape, Exterior Lighting, Outbuilding(s), Play Area, Play Equipment, Stone Retaining Walls
- Porch/Patio/Deck: Patio(s), Terrace
Parking
- Garage: Yes
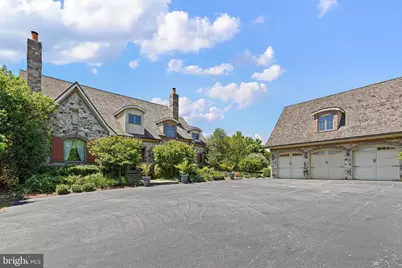
- Garage Spaces: 3
- Total Spaces: 13
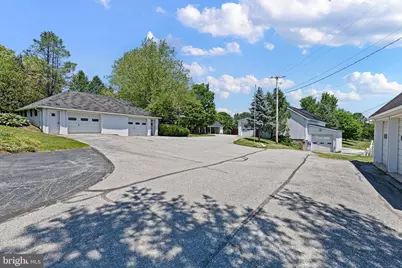
- Parking Features: Asphalt Driveway, Paved Driveway, Paved Parking, Private
- Parking Type: Detached Garage, Driveway
- Garage Description: Garage - Front Entry, Oversized
Location
- Area: Shrewsbury Twp (15245)
- Municipality: SHREWSBURY TWP
- County: YORK
- Driving Directions: I-83 S, Exit 37/Freeland Road, R on MD-45N/York Road, turns into Susquehanna Trail, R on Southwood Road, R on Oakwood Road, Property on Right.
- Location Details: Rural
School Information
- School District: Southern York County
Community
- Pets Allowed: Yes
- Pets: No Pet Restrictions
Heating & Cooling
- Central air: Yes
- Cooling Type: Central A/C
- Cooling Fuel: Electric
- Heating Type: Heat Pump(s), Forced Air
- Heating Fuel: Electric, Geo-thermal
- Water Heater: Electric
Utilities
- Sewer: On Site Septic
- Water: Well
- Utility Description: Propane
Structural Information
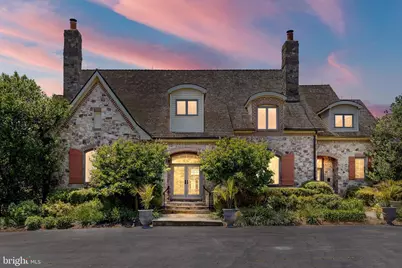
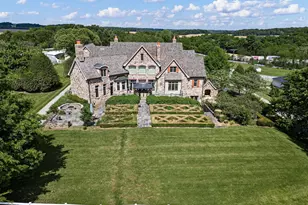
- Architectural Style: Contemporary
- Structure Type: Detached
- Construction: Stone
- Basement: Yes
- Basement Entrance: Yes
- Basement Desc.: Fully Finished, Heated, Interior Access, Outside Entrance, Walkout Level, Windows, Full
- Foundation: Block
- Roof: Shake
- Stories Description: Lower 1, Main, Upper 1
- Square Feet: 7,342
- Sq. Ft. Source: Estimated
- Living Area: 7,342 Sq. Ft.
- Finished Above Grnd: 4,842 Sq. Ft.
- Finished Below Grnd: 2,500 Sq. Ft.
- Year Built: 2007
- Year Built Source: Assessor
- Property Condition: Excellent
Unit Information
- Bathrooms-Lower: 1
- Bedrooms-Lower: 1
Additional Structures
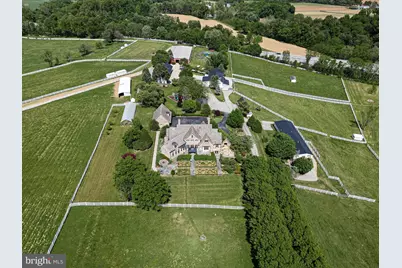
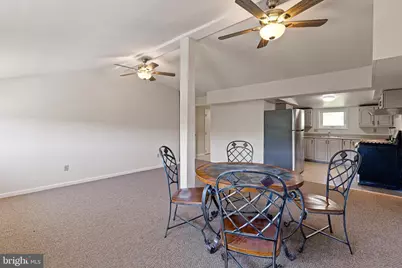
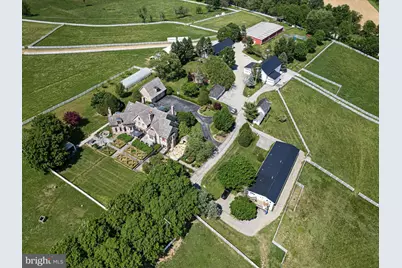
- Other Structures: 2nd Garage, 2nd House, Barn, Barn/Farm Building, Garage(s), Run-in Shed, Shed Row, Storage Barn/Shed, Tenant House, Turn Out Shed
Lot Features
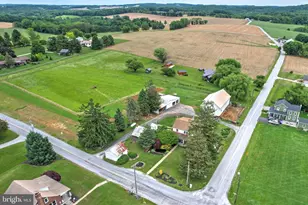
- Property View: Garden/Lawn, Panoramic, Pasture, Scenic Vista, Trees/Woods, Creek/Stream
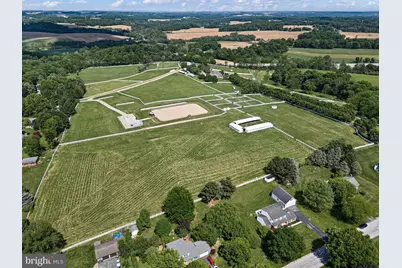
- Lot Size (Acres): 67.42
- Lot Size (Sq. Ft.): 2,936,815
- Lot Size Source: Assessor
- Zoning: AG
- Lot Description: Cleared, Front Yard, Landscaping, Level, Open, Private, Rear Yard, Rural, Secluded, SideYard(s), Sloping
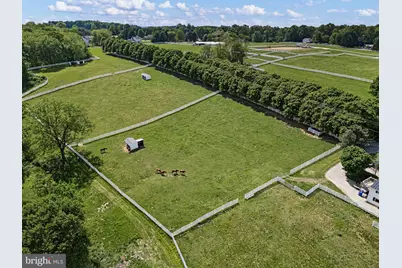
- Fencing (Description): Board, Fully
- Horse Property: Yes
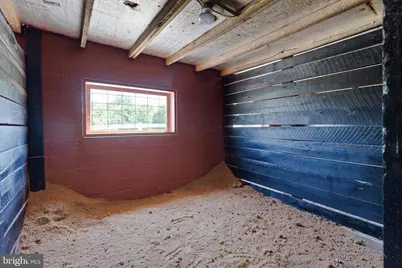
- Horse Facility Desc.: Arena, Horses Allowed, Paddock, Riding Ring, Stable(s)
Water Features
Financial Considerations
- Price Per Sq. Ft.: $588.6
- Assessment Year: 2026
- School Tax: $13,028
- City/TownTax: $48
- City/TownTax Freq: Annually
- County Tax: $4,940
- County Tax Freq: Annually
- Tax w/Assessment: $958,740
- Tax Amount: $18,017
- Tax Year: 2025
- Tax Total Finished Sq. Ft.: 6342
Disclosures and Reports
- Ownership: Fee Simple
- Section: SHREWSBU
- Lot Number: 1
Listed by Monument Sotheby's International Realty, Karen Nader