This is a carousel with tiles that activate property listing cards. Use the previous and next buttons to navigate.
1/1
$405,000
This is a carousel with tiles that activate property listing cards. Use the previous and next buttons to navigate.
1/1
Property Description
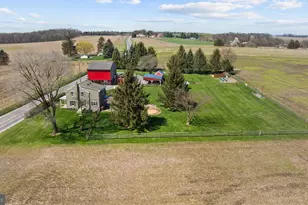
Nestled on 1.48 gently landscaped acres, this lovingly reimagined 1840 brick homestead marries timeless character with thoughtful modern upgrades. Warm wide"‘plank solid pine floors, classic moldings and a welcoming layout set the tone for everyday comfort and gracious entertaining. The main kitchen is beautifully appointed with polished granite counters, stainless appliances, a farmhouse sink overlooking the country meadows, a generous pantry and a practical "friends & family" entrance with room for coats and boots. The living room centers on a handsome brick fireplace and mantle, and a convenient first"‘floor powder room completes the main level. The dining room just makes you want to stay long after dinner talking and planning. Upstairs are two spacious bedrooms-one with a built"‘in Murphy bed-and a truly magnificent family bath. The soaking tub is perfectly positioned for pastoral views, the fully tiled shower sits to the side, and a private porch off the bath invites fresh"‘air relaxation. A well"‘placed laundry center connects the bath to the primary suite for ease and flow. Rebuilt from the inside out in 2017, the home features durable double"‘brick exterior walls finished with refined synthetic stucco parge, metal"‘stud interior framing, and high"‘performance foam insulation for year"‘round comfort. Major systems were replaced top"‘to"‘bottom: a new Takagi boiler supplies two"‘zone radiant heat, all"‘new PEX plumbing, upgraded 200"‘amp electrical service, new windows and exterior doors, a new roof, and a four"‘stage mini"‘split system for precise climate control-modern reliability without sacrificing historic soul. Outside is an entertainer's paradise: meandering brick pathways, mature plantings, a covered patio and gazebo create intimate spaces for gathering. An adjoining outdoor kitchen with a built"‘in gas grill makes al fresco cooking effortless, and the former pool pad has been prepped with electrical and conduit for easy future re"‘installation. A powered "she"‘shed" offers flexible space for studio, office, or hobby use. The big red barn is a property highlight: an insulated, finished upper"‘level recreation room (heated and cooled) plus an adjacent workshop with a built"‘in workbench, heavy"‘duty circuits, a flue for a wood stove and abundant storage. Additional third"‘floor and lower"‘level storage, multiple outbuildings, a greenhouse, fully fenced backyard, raised garden beds and a new well expand the homestead's usability. Two 250"‘gallon rainwater cisterns are installed, and one is plumbed underground to supply the raised beds and greenhouse. For someone who values permanence and peace of mind, this home delivers-careful craftsmanship and thoughtful upgrades let you enjoy history without compromise. Quiet country living, generous entertaining spaces and practical, sustainable systems come together in a rare, lovingly cared"‘for homestead ready for its next chapter. Contact me to schedule a private showing and fall in love with this special property. OpenAI GPT-5 Mini
Full Property Details
Full Property Details for 1907 Plank Rd
General
- Sold For: $405,000
- Taxes: $4,560 (2025)
- Status: Closed
- Type: Single Family
- Source: BrightMLSPhilly
- MLS ID: PAYK2100322
- Added to Site: 45 day(s) ago
Interior
- Rooms/Areas: Living Room, Dining Room, Bedroom 2, Kitchen, Basement, Bedroom 1, Laundry, Mud Room, Bathroom 2, Attic
- Interior Features: Attic, Bathroom - Soaking Tub, Bathroom - Walk-In Shower, Built-Ins, Ceiling Fan(s), Floor Plan - Traditional, Pantry, Primary Bath(s), Wainscotting, Walk-in Closet(s), Window Treatments, Wood Floors
- Fireplace: Yes
- Number of Fireplaces: 1
- Flooring: Hardwood
Rooms
Bathrooms
- Total Bathrooms: 2
- Full Bathrooms: 1
- Half Bathrooms: 1
- Upper Floor Baths: 1
- Upper - Full Baths: 1
- Main Floor Baths: 1
- Main - 1/2 Baths: 1
Bedrooms
- Total Bedrooms: 2
- Bedrooms Upper: 2
Exterior
- Exterior Features: Outbuilding(s), Awning(s), BBQ Grill, Chimney Cap(s), Exterior Lighting, Gutter System
Parking
- Parking Features: Asphalt Driveway, Circular Driveway
- Parking Type: Other
Location
- Area: Hopewell Twp (15232)
- Municipality: HOPEWELL TWP
- County: YORK
- Subdivision: HOPEWELL TWP
- Driving Directions: i83 exit 4 to Merge onto PA-851/E Forrest Ave, Turn right onto Mount Airy Rd, Turn right onto Plank Rd, home on left
School Information
- School District: South Eastern
Heating & Cooling
- Central air: Yes
- Cooling Type: Central A/C
- Cooling Fuel: Electric
- Heating Type: Hot Water
- Heating Fuel: Natural Gas
- Water Heater: Tankless
Utilities
- Sewer: On Site Septic
- Water: Well
- Utility Description: Natural Gas Available
Structural Information
- Architectural Style: Colonial, Farmhouse/National Folk, Traditional, Transitional
- Structure Type: Detached
- Construction: Stucco, Blown-In Insulation, Masonry, Advanced Framing
- Basement: Yes
- Basement Desc.: Full, Unfinished
- Foundation: Stone
- Roof: Asphalt
- Walls/Ceilings: Dry Wall, Wood Walls
- Stories Description: Main, Upper 1
- Square Feet: 1,419
- Sq. Ft. Source: Assessor
- Living Area: 1,419 Sq. Ft.
- Finished Above Grnd: 1,419 Sq. Ft.
- Year Built: 1840
- Year Built Source: Assessor
- Property Condition: Excellent
Lot Features
- Lot Size (Acres): 1.45
- Lot Size (Sq. Ft.): 63,262
- Lot Size Source: Assessor
- Zoning: AGRICULTURAL
Financial Considerations
- Price Per Sq. Ft.: $267.09
- Assessment Year: 2026
- School Tax: $3,381
- City/TownTax: $31
- City/TownTax Freq: Annually
- County Tax: $1,147
- County Tax Freq: Annually
- Tax w/Assessment: $151,980
- Tax Amount: $4,560
- Tax Year: 2025
- Terms: Standard Sale
- Tax Total Finished Sq. Ft.: 1419
Disclosures and Reports
- Ownership: Fee Simple
- Exclusions: wood stove in barn
- Inclusions: refrigerator, oven/range, dishwasher, washer, dryer,
- Section: HOPEWELL
- Lot Number: 17
Listed by Cummings & Co. Realtors, Deborah L McLaughlin
Sold by Keller Williams Legacy, Kathryn E Klenk

Get Pre-Approved Today
Schools
Schools serving 1907 Plank Rd
School District:South Eastern School District
| Name | Grades | Distance |
|---|---|---|
Stewartstown El School 17945 Barrens Road North, Stewartstown, PA 17363 | K-4 | 3.5 mi |
South Eastern Ms-East 375 Main Street, Fawn Grove, PA 17321 | 7-8 | 10.4 mi |
Kennard-Dale High School 393 Main Street, Fawn Grove, PA 17321 | 9-12 | 10.3 mi |
Disclaimer:
School attendance boundaries provided by ATTOM Data Solutions and are for reference only. Contact the school directly to verify enrollment eligibility.
Price & Sales History for 1907 Plank Rd
Date
Details
Price
Change
Source
5/15/2026
Sold
$405,000
6.86%
MLS
4/11/2026
Listed
$379,000
—
MLS
Disclaimer: Historical sales information is derived from public records provided by the county offices. Information is not guaranteed and should be independently verified.
1907 Plank Road, New Freedom, PA 17349 (MLS# PAYK2100322) is a Single Family property that was sold at $405,000 on May 15, 2026. Want to learn more about 1907 Plank Road? Do you have questions about finding other Single Family real estate for sale in New Freedom? You can browse all New Freedom real estate or contact a Coldwell Banker agent to request more information.