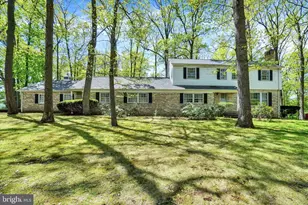
Full Property Details for 34 McCurley Dr
General
- Sold For: $540,000
- HOA FEE: $8/month
- HOA FEE FREQ.: Annually
- Taxes: $8,439 (2025)
- Status: Closed
- Type: Single Family
- Source: BrightMLSPhilly
- MLS ID: PAYK2079722
- Added to Site: 391 day(s) ago
Interior
- Rooms/Areas: Living Room, Dining Room, Bedroom 2, Bedroom 3, Bedroom 4, Kitchen, Family Room, Bedroom 1, Laundry, Other, Storage Room, Bathroom 1, Bathroom 2
- Fireplace: Yes
- Number of Fireplaces: 1
- Fireplace(s): Gas/Propane, Gas/Propane
- Appliances: Refrigerator, Oven/Range - Gas, Dishwasher
- Flooring: Hardwood, Carpet
Rooms
- Total Bathrooms: 3
- Full Bathrooms: 2
- Half Bathrooms: 1
- Upper Floor Baths: 2
- Upper - Full Baths: 2
- Main Floor Baths: 1
- Main - 1/2 Baths: 1
- Total Bedrooms: 4
- Bedrooms Upper: 4
- Bedroom 1: Bedroom 1 - Walk-In Closet(s), Cathedral/Vaulted Ceiling, Upper 1
- Bedroom 2: Bedroom 2, Upper 1
- Bedroom 3: Bedroom 3, Upper 1
- Bedroom 4: Bedroom 4, Upper 1
- Living Room: Living Room, Main
- Family Room: Family Room - Fireplace - Gas, Main
- Kitchen: Kitchen - Countertop(s) - Granite, Main
- Dining Room: Dining Room - Flooring - HardWood, Main
- Laundry: Main Floor, Main
- Other Room 1: Other - Walk-In Closet(s), Upper 1
- Storage: Storage Room, Lower 1
Parking
- Garage: Yes
- Garage Spaces: 2
- Total Spaces: 2
- Parking Type: Attached Garage, Driveway
- Garage Description: Garage - Side Entry, Garage Door Opener, Oversized
Location
- Area: New Freedom Boro (15278)
- Municipality: NEW FREEDOM BORO
- County: York
- Development Name: Stone Ridge East
- Subdivision: Stone Ridge East
- Driving Directions: From E Main St make a R onto Shaffer Dr, Make a R onto McCurley Dr, 34 McCurley will be on your R
School Information
- School District: Southern York County
Community
Heating & Cooling
- Central air: Yes
- Cooling Type: Central A/C
- Cooling Fuel: Electric
- Heating Type: Forced Air
- Heating Fuel: Natural Gas
- Water Heater: Natural Gas
Utilities
- Sewer: Public Sewer
- Water: Public
Structural Information
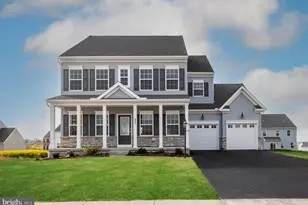
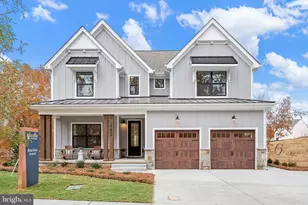
- Architectural Info: Colonial
- Architectural Style: Colonial
- Structure Type: Detached
- Construction: Brick, Vinyl Siding
- Basement: Yes
- Basement Desc.: Full
- Foundation: Permanent
- Roof: Architectural Shingle
- Walls/Ceilings: Dry Wall
- Stories/Levels: 0
- Stories Description: Main, Upper 1
- Square Feet: 3,130
- Sq. Ft. Source: Estimated
- Living Area: 3,130 Sq. Ft.
- Finished Above Grnd: 3,130 Sq. Ft.
- Year Built: 1996
- Year Built Source: Assessor
- Property Condition: Excellent, Very Good
Lot Features
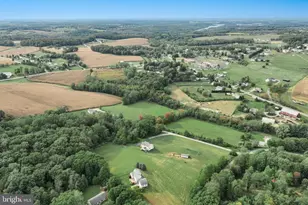
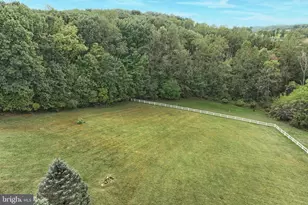
- Lot Size (Acres): 0.45
- Lot Size (Sq. Ft.): 19,563
- Lot Size Source: Assessor
- Zoning: RESIDENTIAL
Financial Considerations
- Price Per Sq. Ft.: $169.31
- Association Fee: $100
- Assoc Fee Freq.: Annually
- Tax w/Assessment: $289,930
- Tax Amount: $8,439
- Tax Year: 2025
- Terms: Standard Sale
- Tax Total Finished Sq. Ft.: 2888
Disclosures and Reports
- Ownership: Fee Simple
- Exclusions: Freezer
- Inclusions: Some/most furnishings negotiable
- Section: NEW FREE
- Lot Number: 417
Listed by Cummings & Co. Realtors, Andrew Spangenberger
Sold by Cummings & Co. Realtors, Mark Richa