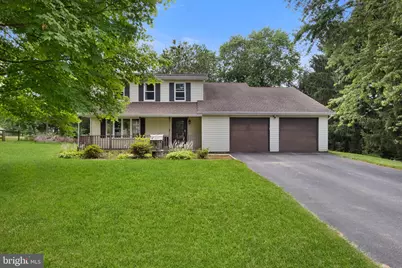
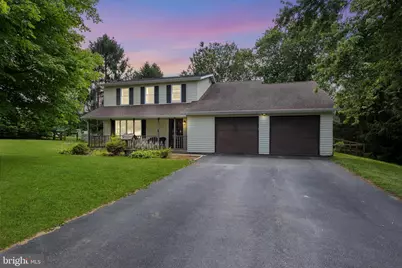
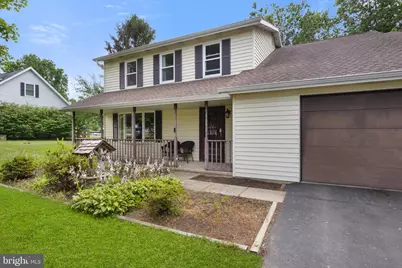
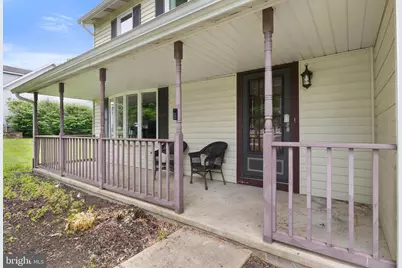
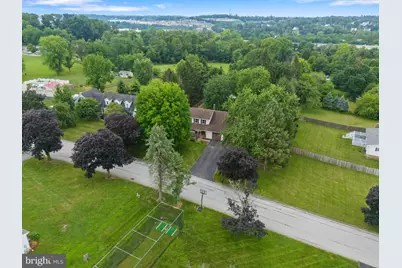
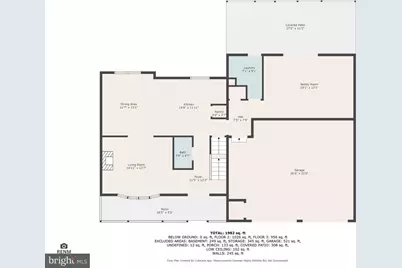
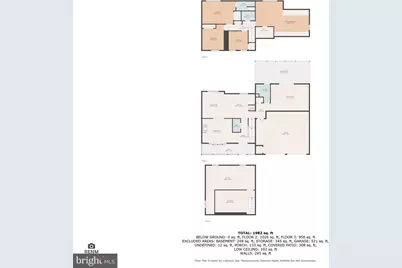
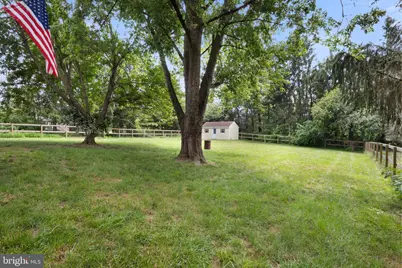
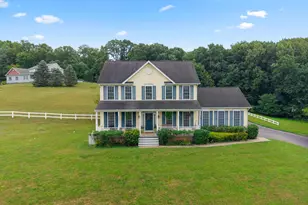
Full Property Details for 656 Juli Dr
General
- Price: $359,900
- Taxes: $6,226 (2026)
- Status: Active
- Type: Single Family
- Source: BrightMLSPhilly
- MLS ID: PAYK2108750
- Updated: 7/30/2026
- Added to Site: 5 day(s) ago
Interior
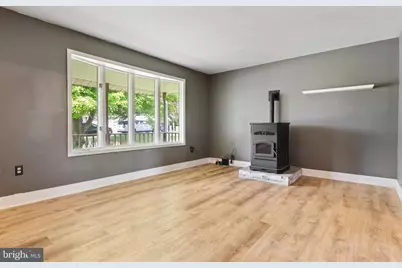
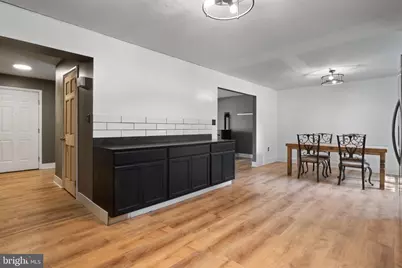
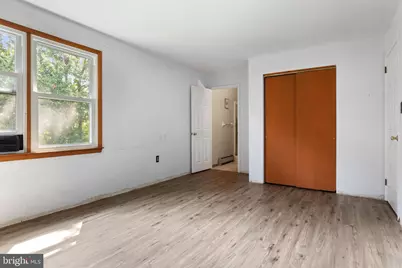
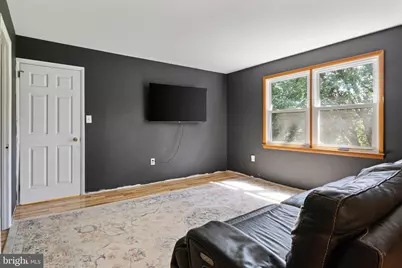
- Flooring: Luxury Vinyl Plank
Rooms
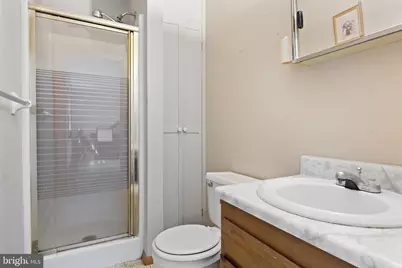
- Total Bathrooms: 3
- Full Bathrooms: 2
- Half Bathrooms: 1
- Upper Floor Baths: 2
- Upper - Full Baths: 2
- Main Floor Baths: 1
- Main - 1/2 Baths: 1
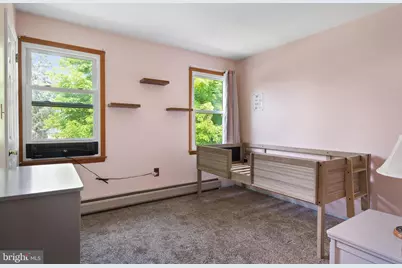
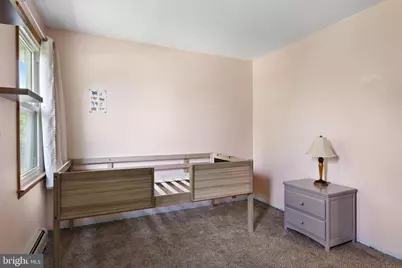
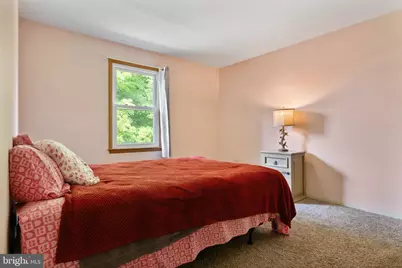
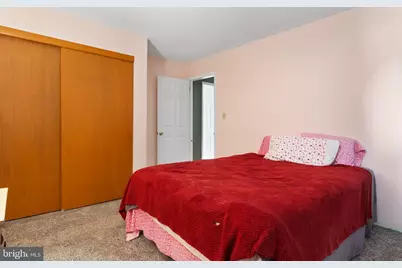
- Total Bedrooms: 4
- Bedrooms Upper: 4
Exterior
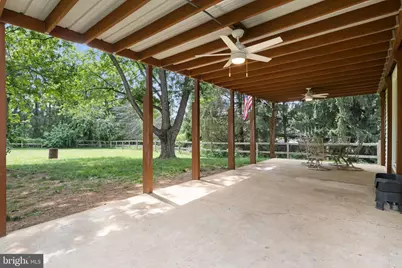
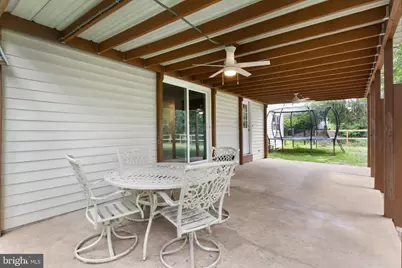
- Porch/Patio/Deck: Patio(s)
Parking
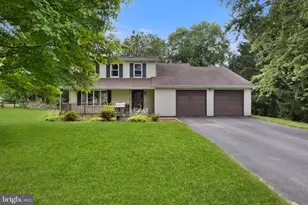
- Garage: Yes
- Garage Spaces: 2
- Total Spaces: 6
- Parking Features: Asphalt Driveway
- Parking Type: Attached Garage, Driveway, On Street
- Garage Description: Garage - Front Entry
Location
- Area: Hopewell Twp (15232)
- Municipality: HOPEWELL TWP
- County: YORK
- Subdivision: HOPEWELL TWP
- Driving Directions: Take Exit 4 from I-83. Turn west onto PA-851 W (E. Forrest Ave.) toward Shrewsbury. Go about 0.3 miles. Turn right onto Mt. Airy Road. Continue about 0.5 miles. Turn right onto Juli Drive. 656 Juli Drive will be the first home on the right.
School Information
- School District: South Eastern
- Elementary School: Stewartstown
- Middle School: South Eastern
- High School: Kennard-Dale
Heating & Cooling
- Cooling Type: Ductless/Mini-Split
- Cooling Fuel: Electric
- Heating Type: Other, Wall Unit, Pellet Stove
- Heating Fuel: Electric, Pellets
- Water Heater: Electric
Utilities
- Sewer: On Site Septic
- Water: Well
Structural Information
- Architectural Style: Colonial
- Structure Type: Detached
- Construction: Vinyl Siding
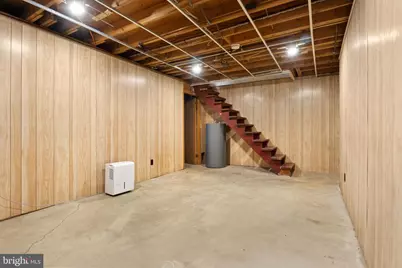
- Basement: Yes
- Basement Desc.: Partial, Unfinished
- Foundation: Block
- Roof: Shingle
- Walls/Ceilings: Dry Wall
- Stories Description: Main, Upper 1
- Square Feet: 2,731
- Sq. Ft. Source: Estimated
- Living Area: 2,137 Sq. Ft.
- Finished Above Grnd: 2,137 Sq. Ft.
- Year Built: 1984
- Year Built Source: Estimated
- Property Condition: Good
Lot Features
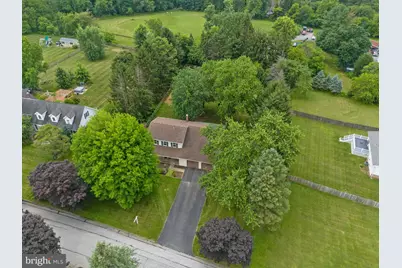
- Lot Size (Acres): 0.85
- Lot Size (Sq. Ft.): 36,852
- Lot Size Source: Estimated
- Street/Road Desc.: Black Top
- Zoning: MEDIUMDENSITY RESIDENTIAL
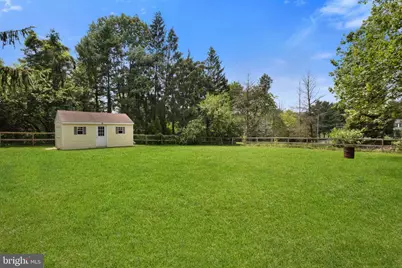
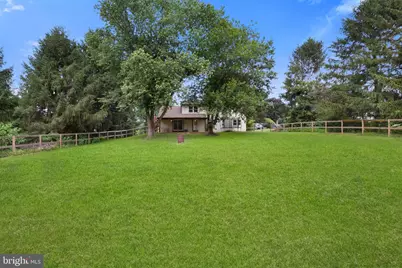
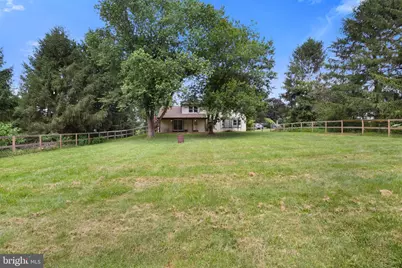
- Lot Description: Cleared, Level
- Fencing (Description): Split Rail, Wood
Financial Considerations
- Price Per Sq. Ft.: $168.41
- Assessment Year: 2026
- School Tax: $4,616
- County Tax: $1,566
- County Tax Freq: Annually
- Tax w/Assessment: $207,490
- Tax Amount: $6,226
- Tax Year: 2026
- Tax Total Finished Sq. Ft.: 2137
Disclosures and Reports
- Ownership: Fee Simple
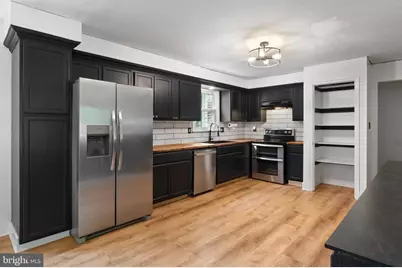
- Inclusions: Refrigerator, Dishwasher and Any remaining trash/ junk.
- Section: HOPEWELL
- Lot Number: 4
Listed by Iron Valley Real Estate of York County, Annemarie Cook and Iron Valley Real Estate of York County, Daniel Cook