This is a carousel with tiles that activate property listing cards. Use the previous and next buttons to navigate.
1/67
$499,000
This is a carousel with tiles that activate property listing cards. Use the previous and next buttons to navigate.
1/67
Property Description
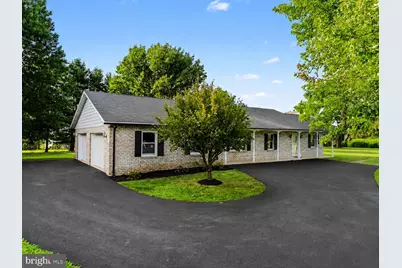
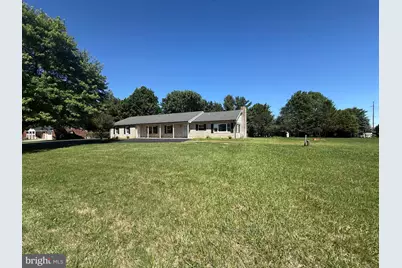
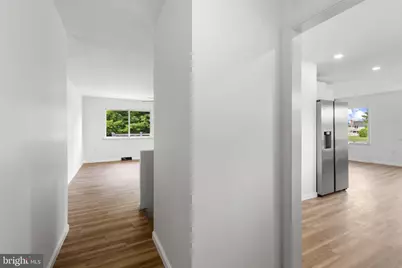
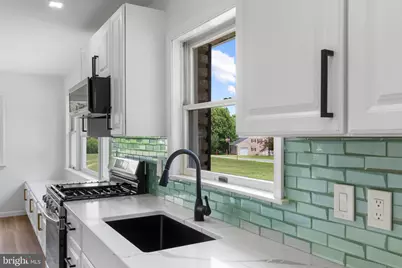
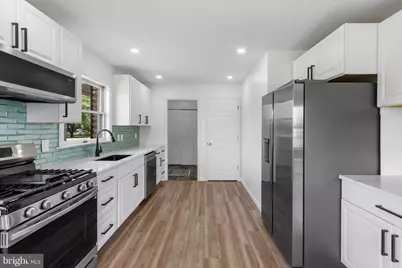
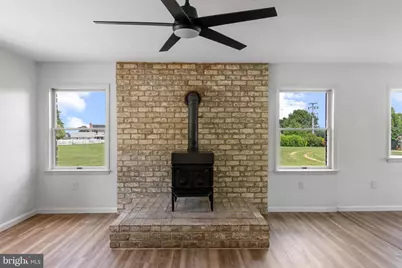
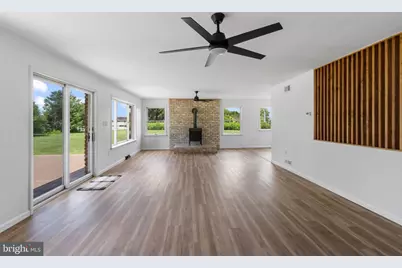
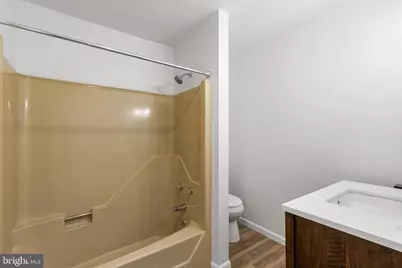
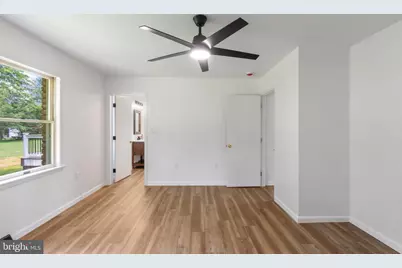
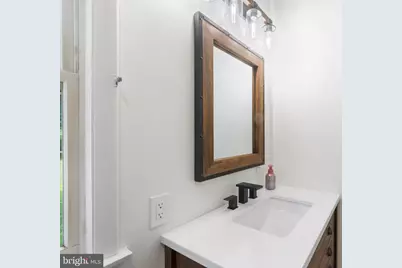
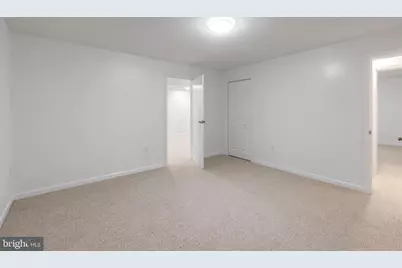
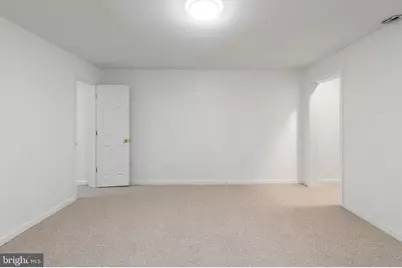
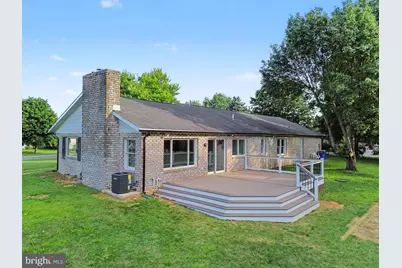
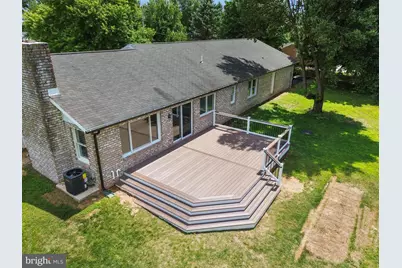
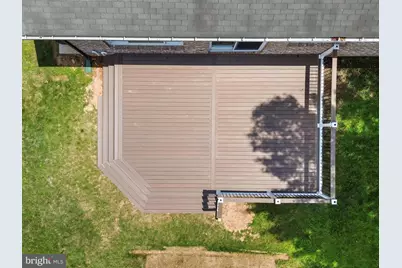
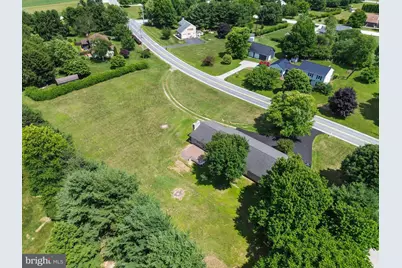
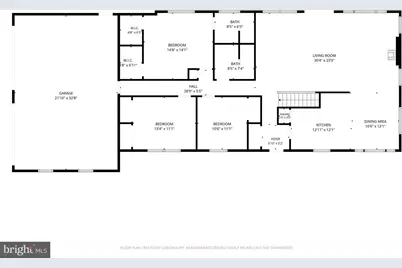
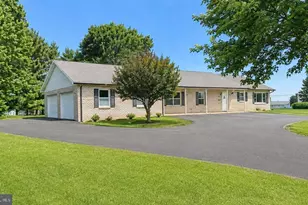
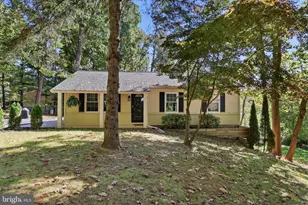
NEW LISTING - Set on a private 1.5 acre lot in Mt Airy Estates, this fully renovated rancher offers the rare combination of quality construction, modern upgrades, and exceptional living space. With six bedrooms, a brand-new HVAC system, and nearly 3,500 sq. ft. of finished space, this home is truly move in ready. The main level features a bright, open layout with a spacious living room, dining area, and an updated kitchen equipped with all new stainless-steel appliances and country style cabinetry. Three bedrooms and two refreshed bathrooms complete the main floor, each bathroom upgraded with new vanities, toilets, mirrors, lighting, and ceiling fan/heater units. Around both bathrooms, 2x6 wall construction provides added soundproofing and durability. The fully finished lower level expands your living options with three additional bedrooms, a large family room, laundry area, workshop, and walk out access-ideal for extended household needs, hobbies, or flexible use. Outside, enjoy a brand-new deck, new blacktop driveway, new gutters and downspouts, and new garage windows. The oversized 2 car garage includes two brand new openers with built in cameras, hot and cold running water and a finished interior Additional upgrades include new LVT and carpet, five new ceiling fans with remotes, a newer gas hot water heater, and a newer water holding tank. The home is serviced by natural gas heat, central A/C, well water, and septic. A well-built, one owner home brought fully up to date-offering space, privacy, and peace of mind with major systems already replaced. A standout opportunity in New Freedom.
Full Property Details
Full Property Details for 771 Plank Rd
General
- Price: $499,000
- Taxes: $6,600 (2025)
- Status: Active
- Type: Single Family
- Source: BrightMLSPhilly
- MLS ID: PAYK2104300
- Updated: 7/7/2026
- Added to Site: 27 day(s) ago
Interior
- Rooms/Areas: Living Room, Dining Room, Primary Bedroom, Bedroom 2, Bedroom 3, Bedroom 4, Bedroom 5, Kitchen, Family Room, Foyer, Laundry, Utility Room, Workshop, Bedroom 6, Bathroom 2, Primary Bathroom
- Interior Features: Attic, Carpet, Ceiling Fan(s), Combination Kitchen/Dining, Dining Area, Family Room Off Kitchen, Floor Plan - Open, Kitchen - Country, Kitchen - Eat-In, Pantry, Primary Bath(s), Stove - Wood, Walk-in Closet(s)
- Appliances: Built-In Microwave, Dishwasher, Dryer, Dryer - Electric, Exhaust Fan, Icemaker, Microwave, Oven - Self Cleaning, Oven/Range - Gas, Refrigerator, Stove, Stainless Steel Appliances, Washer
- Flooring: Carpet, Ceramic Tile, Concrete, Luxury Vinyl Plank
Rooms
Bathrooms
- Total Bathrooms: 2
- Full Bathrooms: 2
- Main Floor Baths: 2
- Main - Full Baths: 2
Bedrooms
- Total Bedrooms: 6
- Bedrooms Lower: 3
- Bedrooms Main & Up: 3
Additional Information
- Security/Safety: Carbon Monoxide Detector(s), Smoke Detector
Exterior
- Exterior Features: Exterior Lighting, Flood Lights
- Porch/Patio/Deck: Deck(s), Porch(es), Roof
Parking
- Garage: Yes
- Garage Spaces: 2
- Total Spaces: 6
- Parking Features: Asphalt Driveway, Paved Driveway, Paved Parking, Private
- Parking Type: Attached Garage, Driveway
- Garage Description: Additional Storage Area, Garage - Side Entry, Garage Door Opener, Inside Access, Oversized
Location
- Area: Hopewell Twp (15232)
- Municipality: HOPEWELL TWP
- County: YORK
- Subdivision: MT AIRY ESTATES
- Driving Directions: GPS to 771 Plank Road, New Freedom
School Information
- School District: South Eastern
Community
- Pets Allowed: Yes
- Pets: No Pet Restrictions
Heating & Cooling
- Central air: Yes
- Cooling Type: Central A/C, Ceiling Fan(s)
- Cooling Fuel: Electric
- Heating Type: 90% Forced Air, Forced Air
- Heating Fuel: Natural Gas
- Water Heater: Natural Gas
Utilities
- Sewer: Septic = # of BR
- Water: Well
- Utility Description: Cable TV, Phone, Natural Gas Available, Cable TV Available, Electric Available, Under Ground
Structural Information
- Architectural Style: Ranch/Rambler
- Structure Type: Detached
- Construction: Brick, Aluminum Siding
- Basement: Yes
- Basement Desc.: Full, Heated, Improved, Interior Access, Partially Finished, Sump Pump, Windows, Workshop, Other
- Foundation: Block
- Roof: Asphalt
- Walls/Ceilings: Dry Wall
- Windows: Casement, Double Hung, Double Pane, Insulated, Screens, Wood Frame, Vinyl Clad
- Doors: Insulated, Six Panel, Sliding Glass, Storm
- Stories Description: Lower 1, Main
- Square Feet: 3,600
- Sq. Ft. Source: Estimated
- Living Area: 3,500 Sq. Ft.
- Finished Above Grnd: 1,800 Sq. Ft.
- Finished Below Grnd: 1,700 Sq. Ft.
- Year Built: 1982
- Year Built Source: Assessor
- Property Condition: Excellent
Unit Information
Unit 1
- Bedrooms-Lower: 3
Lot Features
- Lot Size (Acres): 1.5
- Lot Size (Sq. Ft.): 65,427
- Lot Size Source: Assessor
- Street/Road Desc.: Black Top, Paved
- Zoning: RES
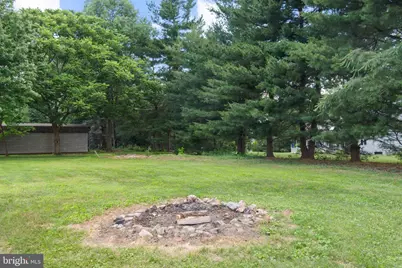
- Lot Description: Landscaping, Rear Yard, SideYard(s), Front Yard
Financial Considerations
- Price Per Sq. Ft.: $277.22
- Assessment Year: 2026
- School Tax: $4,893
- City/TownTax: $46
- City/TownTax Freq: Annually
- County Tax: $1,660
- County Tax Freq: Annually
- Tax w/Assessment: $219,930
- Tax Amount: $6,600
- Tax Year: 2025
- Tax Total Finished Sq. Ft.: 1800
Disclosures and Reports
- Ownership: Fee Simple
- Section: HOPEWELL
- Lot Number: 339
Listed by RE/MAX Advantage Realty, Timothy B. Dulany

Get Pre-Approved Today
Schools
Schools serving 771 Plank Rd
School District:South Eastern School District
| Name | Grades | Distance |
|---|---|---|
Stewartstown El School 17945 Barrens Road North, Stewartstown, PA 17363 | K-4 | 4.5 mi |
South Eastern Ms-East 375 Main Street, Fawn Grove, PA 17321 | 7-8 | 11.5 mi |
Kennard-Dale High School 393 Main Street, Fawn Grove, PA 17321 | 9-12 | 11.4 mi |
Disclaimer:
School attendance boundaries provided by ATTOM Data Solutions and are for reference only. Contact the school directly to verify enrollment eligibility.
Price & Sales History for 771 Plank Rd
Date
Details
Price
Change
Source
6/19/2026
Listed
$499,000
109.22%
MLS
1/27/2026
Sold
$238,500
—
Public Record
Disclaimer: Historical sales information is derived from public records provided by the county offices. Information is not guaranteed and should be independently verified.
Tax History
Tax History for 771 Plank Rd
Year
Property Taxes
Change
Tax Assessment
Change
2026
$6,600
2%
$219,930
—
2025
$6,457
—
$219,930
—
2024
$6,457
—
$219,930
—
2023
$6,457
—
$219,930
—
2022
$6,457
4%
$219,930
—
2021
$6,237
—
$219,930
—
2020
$6,237
—
$219,930
—
2019
$6,215
—
$219,930
—
2018
$6,215
—
$219,930
—
2017
$6,215
2%
$219,930
—
2016
$6,075
4%
$219,930
—
2015
$5,833
1%
$219,930
—
2014
$5,762
1%
$219,930
—
2013
$5,704
—
$219,930
—
Disclaimer: Historical tax information is derived from public records provided by the county offices. Information is not guaranteed and should be independently verified.
Estimate the Cost
Estimate the Cost for 771 Plank Rd
771 Plank Road, New Freedom, PA 17349 (MLS# PAYK2104300) is a Single Family property with 6 bedrooms and 2 full bathrooms. 771 Plank Road is currently listed for $499,000 and was received on June 19, 2026. Want to learn more about 771 Plank Road? Do you have questions about finding other Single Family real estate for sale in New Freedom? You can browse all New Freedom real estate or contact a Coldwell Banker agent to request more information.