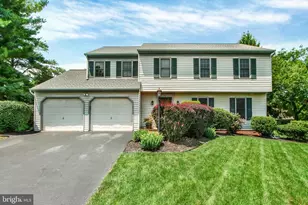
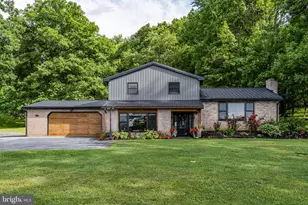
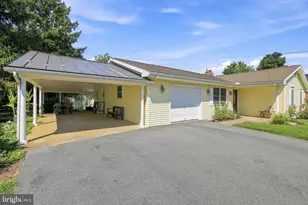
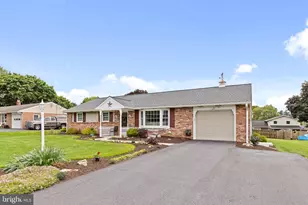
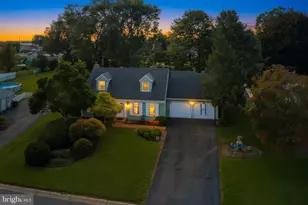
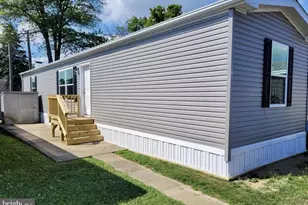
Full Property Details for 159 Edgewood Dr
General
- Sold For: $540,000
- Taxes: $4,689 (2026)
- Status: Closed
- Type: Single Family
- Source: BrightMLSPhilly
- MLS ID: PALA2084314
- Added to Site: 172 day(s) ago
Interior
- Rooms/Areas: Living Room, Primary Bedroom, Bedroom 2, Bedroom 3, Kitchen, Family Room, Laundry, Office, Recreation Room, Bathroom 2, Bathroom 3, Primary Bathroom, Half Bath
- Interior Features: Attic, 2nd Kitchen, Carpet, Floor Plan - Open, Primary Bath(s)
- Fireplace: Yes
- Number of Fireplaces: 1
- Fireplace(s): Brick
- Appliances: Central Vacuum, Oven/Range - Gas, Range Hood, Oven - Self Cleaning, Stove, Stainless Steel Appliances, Six Burner Stove, Dishwasher
- Flooring: Carpet, Laminated, Vinyl
Rooms
- Total Bathrooms: 4
- Full Bathrooms: 3
- Half Bathrooms: 1
- Main Floor Baths: 3
- Main - Full Baths: 2
- Main - 1/2 Baths: 1
- Lower Floor Baths: 1
- Lower - Full Baths: 1
- Total Bedrooms: 3
- Bedrooms Main & Up: 3
Parking
- Garage: Yes
- Garage Spaces: 3
- Total Spaces: 7
- Parking Features: Asphalt Driveway
- Parking Type: Attached Garage, Driveway, Off Street
- Garage Description: Basement Garage, Garage - Side Entry, Inside Access, Oversized
Location
- Area: Earl Twp (10519)
- Municipality: EARL TWP
- County: LANCASTER
- Driving Directions: Rt 23 E. to New Holland. Right Brimmer Ave. (becomes New Holland Rd). Right Edgewood Dr. House on right. (Earl Twp., Lanc. Co.)
School Information
- School District: Eastern Lancaster County
Heating & Cooling
- Central air: Yes
- Cooling Type: Central A/C
- Cooling Fuel: Electric
- Heating Type: Forced Air
- Heating Fuel: Oil
- Water Heater: Electric
Utilities
- Sewer: Public Sewer
- Water: Public
Structural Information
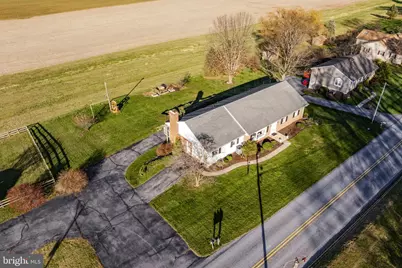
- Architectural Style: Ranch/Rambler
- Structure Type: Detached
- Construction: Brick, Masonry
- Basement: Yes
- Basement Entrance: Yes
- Basement Desc.: Daylight, Full, Full, Heated, Improved, Outside Entrance, Partially Finished
- Foundation: Block
- Roof: Shingle
- Walls/Ceilings: Vaulted Ceilings
- Stories Description: Lower 1, Main
- Square Feet: 2,834
- Sq. Ft. Source: Estimated
- Living Area: 2,834 Sq. Ft.
- Finished Above Grnd: 1,918 Sq. Ft.
- Finished Below Grnd: 916 Sq. Ft.
- Year Built: 1979
- Year Built Source: Assessor
- Property Condition: Good
Unit Information
Lot Features
- Property View: Panoramic, Valley
- Lot Size (Acres): 0.42
- Lot Size (Sq. Ft.): 18,295
- Lot Size Source: Assessor
- Zoning: RURAL RESIDENTIAL
- Lot Description: Front Yard, Landscaping, Rear Yard, Rural, SideYard(s), Sloping
Financial Considerations
- Price Per Sq. Ft.: $281.54
- County Tax: $746
- County Tax Freq: Annually
- Tax w/Assessment: $256,500
- Tax Amount: $4,689
- Tax Year: 2026
- Terms: Auction
- Tax Total Finished Sq. Ft.: 2768
Disclosures and Reports
- Ownership: Fee Simple
- Inclusions: All appliances in BOTH kitchens including: 2 fridge, 2 stove, 2 dishwashers, 2 microwaves and washer and dryer.
Listed and Sold by Kingsway Realty - Ephrata, Randal V Kline