This is a carousel with tiles that activate property listing cards. Use the previous and next buttons to navigate.
1/50
$2,385,000
This is a carousel with tiles that activate property listing cards. Use the previous and next buttons to navigate.
1/50
Property Description
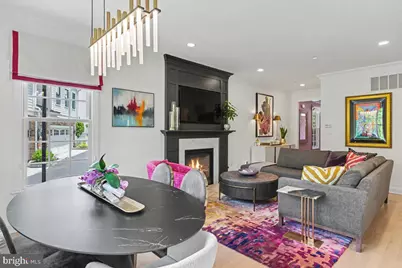
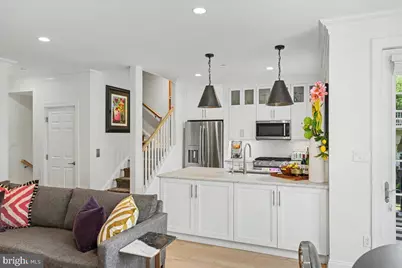
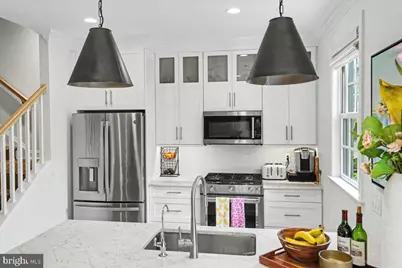
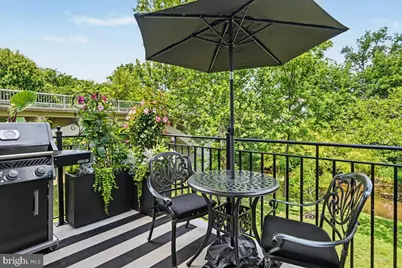
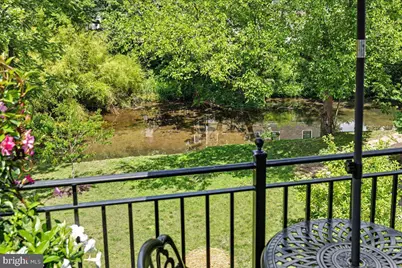
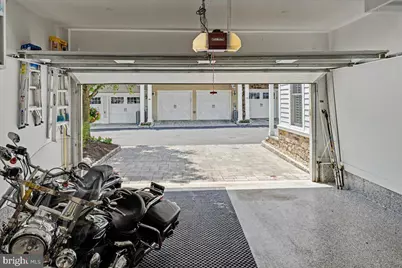
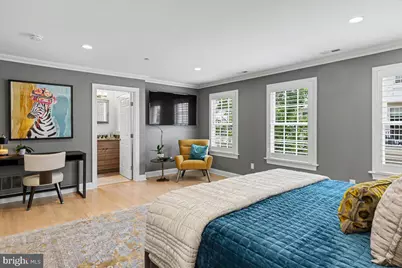
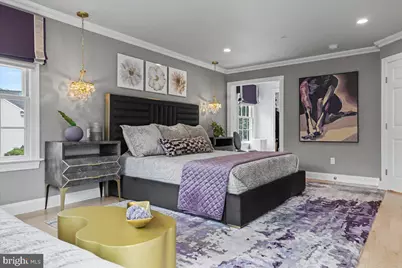
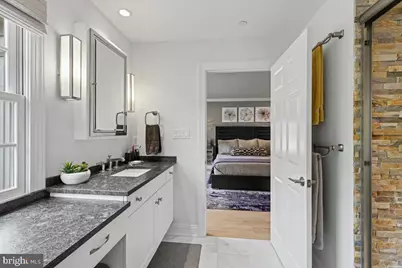
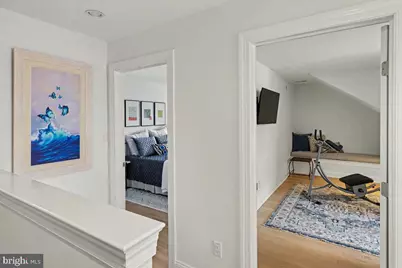
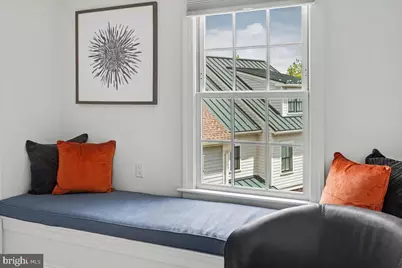
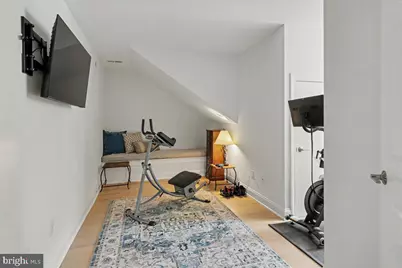
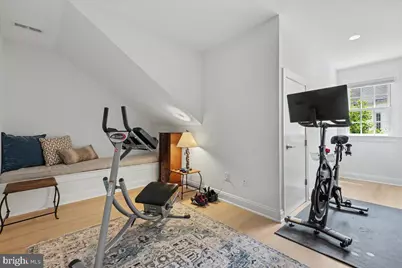
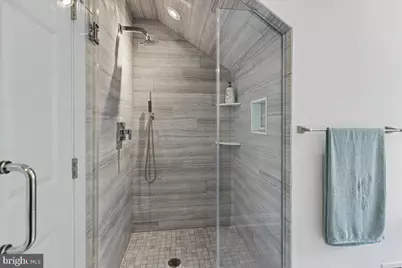
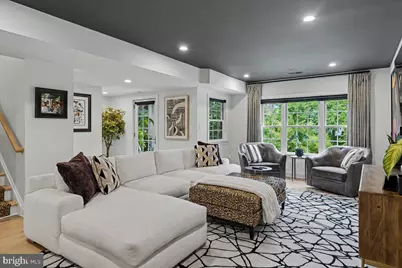
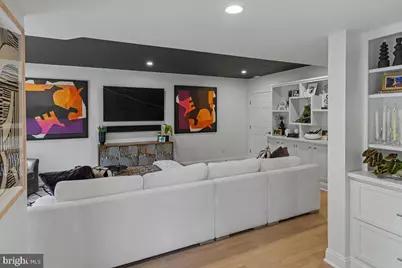
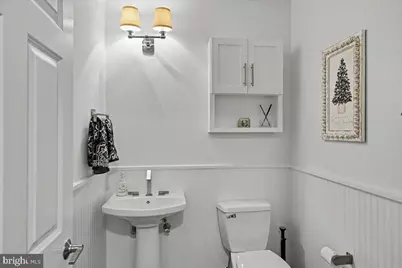
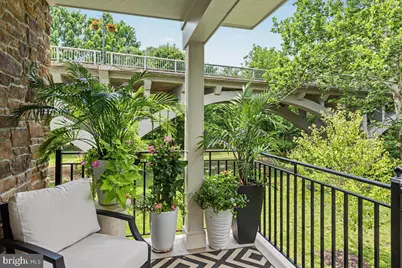
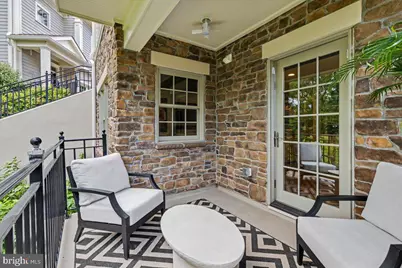
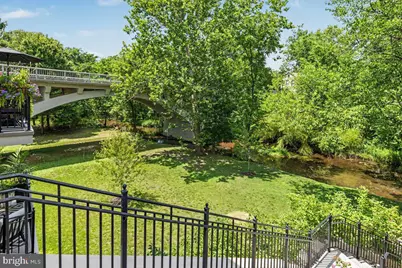
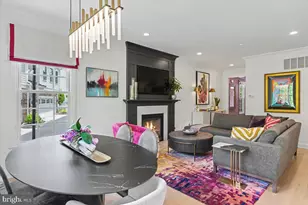
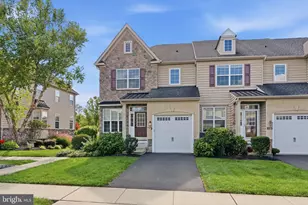
Perfectly positioned in the heart of historic New Hope with beautiful creekside views, this exceptional end-residence offers refined luxury, timeless design, and an effortless lock-and-leave lifestyle just moments from the town's celebrated restaurants, galleries, boutiques, and riverfront attractions. Built in 2017 and thoughtfully enhanced with extensive designer updates, this turnkey home showcases sophisticated finishes, curated interiors, and impeccable attention to detail throughout. Spanning three beautifully finished levels, the home features four spacious bedrooms, three full bathrooms, and two powder rooms, all connected by the convenience of a private elevator servicing every floor. Rich hardwood flooring, abundant natural light, and thoughtful details create an inviting atmosphere that is both sophisticated and comfortable. Spacious living and entertaining areas open to two private balconies, where tranquil creek views provide the perfect backdrop for morning coffee or evening cocktails. Designer-curated enhancements elevate every level of the residence, including custom window treatments and drapery throughout, bespoke lighting, a hand-painted foyer ceiling mural, refinished staircases with stylish runners, custom recessed televisions, a picture-frame television in the Owner's Suite, and plantation shutters that reflect an uncompromising attention to detail. Crafted for effortless living, the home also includes an attached two-car garage, additional driveway parking, a 240-volt EV charging station, and a whole-house generator for year-round peace of mind. Just moments from the heart of New Hope, enjoy easy access to award-winning restaurants, boutique shopping, art galleries, the historic Bucks County Playhouse, the Delaware Canal Towpath, and the charming neighboring rivertown of Lambertville. An exceptional offering in the heart of New Hope in the BEST location, this PRISTINE residence seamlessly blends suave sophistication, modern convenience, minimal maintenance and an unrivaled walkable lifestyle. 10 Canal is not to be missed!!
Full Property Details
Full Property Details for 10 Canal St
General
- Price: $2,385,000
- HOA FEE: $475/month
- Taxes: $14,668 (2025)
- Status: Active
- Type: Condo
- Source: BrightMLSPhilly
- MLS ID: PABU2125180
- Updated: 10/3/2026
- Added to Site: 34 day(s) ago
Interior
- Interior Features: Bathroom - Walk-In Shower, Breakfast Area, Built-Ins, Combination Kitchen/Living, Crown Moldings, Elevator, Entry Level Bedroom, Floor Plan - Traditional, Kitchen - Island, Primary Bath(s), Recessed Lighting, Store/Office, Upgraded Countertops, Walk-in Closet(s), Window Treatments, Wood Floors
- Fireplace: Yes
- Number of Fireplaces: 1
- Fireplace(s): Mantel(s), Gas/Propane
- Flooring: Ceramic Tile, Solid Hardwood
Rooms
Bathrooms
- Total Bathrooms: 5
- Full Bathrooms: 3
- Half Bathrooms: 2
- Upper 2 - Full Baths: 1
- Upper Floor Baths: 3
- Upper - Full Baths: 3
- Main Floor Baths: 1
- Main - 1/2 Baths: 1
- Lower Floor Baths: 1
- Lower - 1/2 Baths: 1
Bedrooms
- Total Bedrooms: 4
- Bedrooms Upper: 4
- Bedrooms-Up2: 2
Additional Information
- Shared Amenities: Common Grounds
- Security/Safety: Carbon Monoxide Detector(s), Fire Detection System, Smoke Detector, Surveillance Sys
Exterior
- Exterior Features: Exterior Lighting, Gutter System, Sidewalks
- Porch/Patio/Deck: Deck(s)
Parking
- Garage: Yes
- Garage Spaces: 2
- Total Spaces: 5
- Parking Features: Paved Driveway
- Parking Type: Driveway, Attached Garage
- Garage Description: Additional Storage Area, Built In, Covered Parking, Garage - Front Entry, Garage Door Opener, Inside Access
Location
- Area: New Hope Boro (10127)
- Municipality: NEW HOPE BORO
- County: BUCKS
- Driving Directions: Left into Mechanic St and left into neighborhood, parking by the unit.
- Location Details: Downtown
School Information
- School District: New Hope-Solebury
- Middle School: New Hope-Solebury
- High School: New Hope-Solebury
Community
- Assoc. Fees Include: Common Area Maintenance, Ext Bldg Maint, Lawn Maintenance, Snow Removal, Trash
- Pets Allowed: Yes
- Pets: No Pet Restrictions
Heating & Cooling
- Central air: Yes
- Cooling Type: Central A/C
- Cooling Fuel: Electric
- Heating Type: Forced Air, Zoned
- Heating Fuel: Propane - Owned
- Water Heater: Electric
Utilities
- Sewer: Public Sewer
- Water: Public
- Utility Description: Propane - Community
Structural Information
- Architectural Style: Traditional
- Structure Type: End of Row/Townhouse
- Construction: Frame
- Basement: Yes
- Basement Desc.: Fully Finished, Full, Heated, Improved, Interior Access, Walkout Level
- Foundation: Concrete Perimeter
- Walls/Ceilings: 9'+ Ceilings
- Stories Description: Lower 1, Main, Upper 1, Upper 2
- Square Feet: 2,764
- Sq. Ft. Source: Estimated
- Living Area: 2,764 Sq. Ft.
- Finished Above Grnd: 2,159 Sq. Ft.
- Finished Below Grnd: 605 Sq. Ft.
- Year Built: 2017
- Year Built Source: Estimated
- Property Condition: Excellent
Unit Information
Unit 1
- Bathrooms-Lower: 1
Lot Features
- Property View: Creek/Stream, City, Scenic Vista, Water
- Zoning: CC
- Lot Description: Corner, Landscaping, Premium, Stream/Creek
Water Features
- Water Front: Yes
- Water View: Yes
- Water Access: Yes
- Water Front Type: Creek/Stream
Financial Considerations
- Price Per Sq. Ft.: $1,104.68
- Condo Fee: $475
- Condo Fee Freq: Monthly
- Assessment Year: 2026
- School Tax: $10,783
- City/TownTax: $1,232
- City/TownTax Freq: Annually
- County Tax: $2,653
- County Tax Freq: Annually
- Tax w/Assessment: $89,480
- Tax Amount: $14,668
- Tax Year: 2025
- Tax Total Finished Sq. Ft.: 2159
Disclosures and Reports
- Ownership: Condominium
- Condo: Yes
- Inclusions: Washer, Dryer, Refrigerator, Generator.
- Lot Number: 085-010
Listed by Compass Pennsylvania, LLC, Revi M Haviv

Get Pre-Approved Today
Schools
Schools serving 10 Canal St
School District:New Hope-Solebury School District
| Name | Grades | Distance |
|---|---|---|
New Hope-Solebury Upper El School 186 West Bridge Street, New Hope, PA 18938 | 3-5 | 0.5 mi |
New Hope-Solebury Lower El School 3020 North Sugan Road, Solebury, PA 18963 | K-2 | 3.3 mi |
New Hope-Solebury Middle School 184 West Bridge Street, New Hope, PA 18938 | 6-8 | 0.4 mi |
New Hope-Solebury High School 182 West Bridge Street, New Hope, PA 18938 | 9-12 | 0.4 mi |
Disclaimer:
School attendance boundaries provided by ATTOM Data Solutions and are for reference only. Contact the school directly to verify enrollment eligibility.
Price & Sales History for 10 Canal St
Date
Details
Price
Change
Source
10/03/2026
Price Reduced
$2,385,000
-7.38%
MLS
9/08/2026
Listed
$2,575,000
89.48%
MLS
12/13/2023
Sold
$1,359,000
—
Public Record
Disclaimer: Historical sales information is derived from public records provided by the county offices. Information is not guaranteed and should be independently verified.
Tax History
Tax History for 10 Canal St
Year
Property Taxes
Change
Tax Assessment
Change
2025
$14,057
3%
$89,480
—
2024
$13,658
3%
$89,480
—
2023
$13,284
1%
$89,480
—
2022
$13,187
2%
$89,480
—
2021
$12,905
2%
$89,480
—
2020
$12,667
2%
$89,480
—
2019
$12,372
2%
$89,480
—
2018
$12,162
—
$89,480
—
Disclaimer: Historical tax information is derived from public records provided by the county offices. Information is not guaranteed and should be independently verified.
Estimate the Cost
Estimate the Cost for 10 Canal St
10 Canal Street, New Hope, PA 18938 (MLS# PABU2125180) is a Condo property with 4 bedrooms, 3 full bathrooms and 2 partial bathrooms. 10 Canal Street is currently listed for $2,385,000 and was received on September 08, 2026. Want to learn more about 10 Canal Street? Do you have questions about finding other Condo real estate for sale in New Hope? You can browse all New Hope real estate or contact a Coldwell Banker agent to request more information.