
This is a carousel with tiles that activate property listing cards. Use the previous and next buttons to navigate.
$2,820,000 Just Listed
This is a carousel with tiles that activate property listing cards. Use the previous and next buttons to navigate.
Full Property Details for 18 W Mechanic St #4
General
- Price: $2,820,000
- HOA FEE: $536/month
- Taxes: $18,722 (2026)
- Status: Active
- Type: Condo
- Source: BrightMLSPhilly
- MLS ID: PABU2133046
- Updated: 10/11/2026
- Added to Site: 2 day(s) ago
Interior
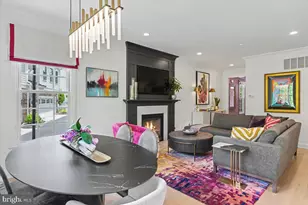
- Rooms/Areas: Living Room, Dining Room, Primary Bedroom, Bedroom 2, Kitchen, Foyer, Bedroom 1, Study, Bathroom 1, Primary Bathroom
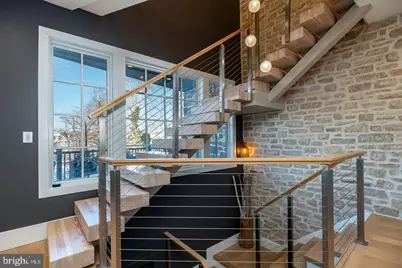
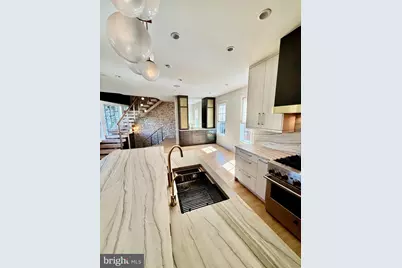
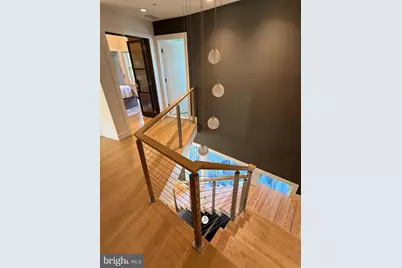
- Interior Features: Bathroom - Soaking Tub, Bathroom - Stall Shower, Bathroom - Walk-In Shower, Built-Ins, Combination Kitchen/Dining, Combination Kitchen/Living, Elevator, Floor Plan - Open, Kitchen - Eat-In, Kitchen - Island, Pantry, Primary Bath(s), Recessed Lighting, Upgraded Countertops, Wet/Dry Bar, Wood Floors, Sound System, Air Filter System, Ceiling Fan(s)
- Fireplace: Yes
- Number of Fireplaces: 2
- Fireplace(s): Gas/Propane, Marble
- Appliances: Built-In Microwave, Dishwasher, Disposal, Dryer - Front Loading, Oven/Range - Gas, Range Hood, Refrigerator, Six Burner Stove, Stainless Steel Appliances, Washer - Front Loading, Washer/Dryer Stacked
- Flooring: Hardwood, Ceramic Tile
Rooms
Bathrooms
- Total Bathrooms: 3
- Full Bathrooms: 3
- Upper 2 - Full Baths: 2
- Upper Floor Baths: 2
- Upper - Full Baths: 2
- Main Floor Baths: 1
- Main - Full Baths: 1
Bedrooms
- Total Bedrooms: 3
- Bedrooms Upper: 3
- Bedrooms-Up2: 3
Additional Information
- Shared Amenities: None
- Security/Safety: Carbon Monoxide Detector(s), Smoke Detector, Security System
Exterior
- Exterior Features: Exterior Lighting, Extensive Hardscape, Gutter System, Sidewalks, Street Lights, Stone Retaining Walls
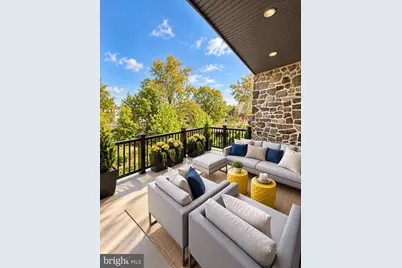
- Porch/Patio/Deck: Balcony, Deck(s)
Parking
- Garage: Yes
- Garage Spaces: 2
- Total Spaces: 2
- Parking Features: Paved Parking, Private, Lighted Parking
- Parking Type: Attached Garage
- Garage Description: Garage - Front Entry, Garage Door Opener, Inside Access, Additional Storage Area
Location
- Area: New Hope Boro (10127)
- Municipality: NEW HOPE BORO
- County: BUCKS
- Subdivision: NEW HOPE
- Driving Directions: River Rd to Mechanic St, then a right into The Falls of New Hope
- Location Details: Canal
School Information
- School District: New Hope-Solebury
Community
- Association: Yes
- Assoc. Fees Include: Common Area Maintenance, Trash, Snow Removal, Lawn Maintenance, Road Maintenance
- Pets Allowed: Yes
- Pets: No Pet Restrictions
Heating & Cooling
- Central air: Yes
- Cooling Type: Central A/C
- Cooling Fuel: Electric
- Heating Type: Forced Air
- Heating Fuel: Natural Gas, Electric
- Water Heater: Natural Gas
Utilities
- Sewer: Public Sewer
- Water: Public
Structural Information
- Architectural Style: Contemporary
- Structure Type: End of Row/Townhouse
- Architect: Ralph C Fey Architects
- Builder: AMR
- Construction: Frame
- Foundation: Concrete Perimeter
- Roof: Pitched
- Walls/Ceilings: 9'+ Ceilings, Dry Wall, Masonry
- Elevator(s ): 1
- Stories Description: Main, Upper 1, Upper 2
- Square Feet: 2,511
- Sq. Ft. Source: Estimated
- Living Area: 2,511 Sq. Ft.
- Finished Above Grnd: 2,511 Sq. Ft.
- Year Built: 2022
- Year Built Source: Assessor
- Property Condition: Excellent
Lot Features
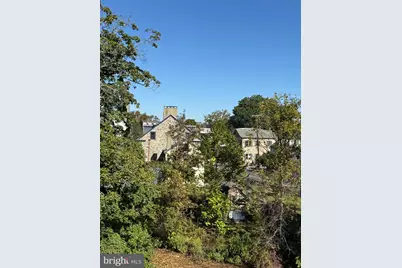
- Property View: Canal, City, Courtyard, Creek/Stream
- Zoning: CC
- Lot Description: Corner, Premium, Private, Stream/Creek
Water Features
- Water Front: Yes
- Water View: Yes
- Navigable Water: Yes
- Water Access: Yes
- Water Access Desc: Public Access
- Water Front Type: Canal
- Water Front Name: Aquetong Creek
Financial Considerations
- Price Per Sq. Ft.: $1,123.06
- Association Fee: $536
- Assoc Fee Freq.: Monthly
- Condo Fee: $536
- Condo Fee Freq: Monthly
- Assessment Year: 2026
- School Tax: $13,979
- City/TownTax: $1,504
- City/TownTax Freq: Annually
- County Tax: $3,238
- County Tax Freq: Annually
- Tax w/Assessment: $109,240
- Tax Amount: $18,722
- Tax Year: 2026
- Tax Total Finished Sq. Ft.: 1752
Disclosures and Reports
- Ownership: Condominium
- Condo: Yes
- Exclusions: 2nd bedroom furniture and area rug
- Inclusions: TVs, Sonos, Washer, Dryer, 2nd Bedroom art & Curtains, entry mirror and bench, primary bedroom backboard/frame, primary bath foot stool, kitchen bar stools
- Lot Number: 081-004
Listed by Addison Wolfe Real Estate, Donna Lacey and Addison Wolfe Real Estate, Lauren Smith
Schools serving 18 W Mechanic St #4
| Name | Grades | Distance |
|---|---|---|
New Hope-Solebury Upper El School 186 West Bridge Street, New Hope, PA 18938 | 3-5 | 0.5 mi |
New Hope-Solebury Lower El School 3020 North Sugan Road, Solebury, PA 18963 | K-2 | 3.3 mi |
New Hope-Solebury Middle School 184 West Bridge Street, New Hope, PA 18938 | 6-8 | 0.5 mi |
New Hope-Solebury High School 182 West Bridge Street, New Hope, PA 18938 | 9-12 | 0.4 mi |
Price & Sales History for 18 W Mechanic St #4
Estimate the Cost for 18 W Mechanic St #4
18 W Mechanic Street #4, New Hope, PA 18938 (MLS# PABU2133046) is a Condo property with 3 bedrooms and 3 full bathrooms. 18 W Mechanic Street #4 is currently listed for $2,820,000 and was received on October 10, 2026. Want to learn more about 18 W Mechanic Street #4? Do you have questions about finding other Condo real estate for sale in New Hope? You can browse all New Hope real estate or contact a Coldwell Banker agent to request more information.