This is a carousel with tiles that activate property listing cards. Use the previous and next buttons to navigate.
1/1
$1,235,000
This is a carousel with tiles that activate property listing cards. Use the previous and next buttons to navigate.
1/1
Property Description
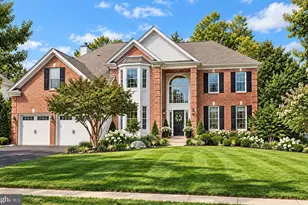
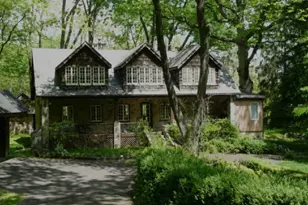
Parklike, stunning two acre setting with a pond, woods, and manicured lawns are a natural and beautiful complement to an amazing custom built house. Only minutes from New Hope, it is across from preserved land with a bountiful orchard. This 3500 square foot custom built home has been steadily improved and immaculately maintained. It's a sophisticated yet comfortable ambiance in a storybook, private country setting. There are specimen plantings along the flagstone front walkway that leads to the new multipaned glass front door. Custom millwork, gleaming hardwood floors, and built-ins, are some of the highlights. A chef's kitchen has a center island, plenty of cabinets, a window seat and a casual dining area. Completing the heart of this home is a vaulted, beamed ceiling family room with gas fireplace and doors to the private deck which wraps around the back and side of the house. A happy cook, great conversation, and the delight of living and entertaining inside and outside. From the kitchen is a hallway with ½ bath, laundry room, and an open but covered patio that leads directly to the garage. Upstairs, the primary suite has a spa-like bathroom, double sinks, skylight, jetted tub, walk-in shower, a wall of built-ins and two large walk in closets. Three other bedrooms share a central hall bath. The office/library - a multi-purpose room - has a cathedral ceiling and a wall of bookshelves. Many windows throughout this home bring in natural light and views of landscaping, and changing seasons. From the kitchen, a hallway with ½ bath, laundry room , under cover porch leads directly to the garage. The three car garage offers plenty of storage and has been recently fitted with beautiful new doors. And, recently the majority of the windows have been replaced and the whole house has been redone with Everlast Composite Siding that is under warranty that is transferable. The owners have created peaceful walking trails throughout the woods and the native vegetation throughout the property. If you love nature, beauty, birds and animals, quiet and serenity, and privacy come see this amazing property. Paradise found.
Full Property Details
Full Property Details for 2752 N Sugan Rd
General
- Sold For: $1,235,000
- Taxes: $10,578 (2026)
- Status: Closed
- Type: Single Family
- Source: BrightMLSPhilly
- MLS ID: PABU2123914
- Added to Site: 75 day(s) ago
Interior
- Number of Rooms: 10
- Rooms/Areas: Living Room, Dining Room, Primary Bedroom, Bedroom 2, Bedroom 4, Kitchen, Basement, Library, Foyer, Great Room, Laundry, Bathroom 2, Bathroom 3, Primary Bathroom, Half Bath
- Interior Features: Built-Ins, Ceiling Fan(s), Chair Railings, Crown Moldings, Exposed Beams, Family Room Off Kitchen, Kitchen - Eat-In, Kitchen - Gourmet, Kitchen - Island, Recessed Lighting, Skylight(s), Bathroom - Stall Shower, Walk-in Closet(s), WhirlPool/HotTub, Wood Floors, Bathroom - Jetted Tub
- Fireplace: Yes
- Number of Fireplaces: 1
- Fireplace(s): Brick, Gas/Propane
- Appliances: Built-In Microwave, Built-In Range, Dishwasher, Microwave, Oven - Self Cleaning, Oven/Range - Electric, Refrigerator, Range Hood, Water Heater
- Flooring: Hardwood, Tile/Brick
Rooms
Bathrooms
- Total Bathrooms: 3
- Full Bathrooms: 2
- Half Bathrooms: 1
- Upper Floor Baths: 2
- Upper - Full Baths: 2
- Main Floor Baths: 1
- Main - 1/2 Baths: 1
Bedrooms
- Total Bedrooms: 4
- Bedrooms Upper: 4
Exterior
- Porch/Patio/Deck: Porch(es), Deck(s)
Parking
- Garage: Yes
- Garage Spaces: 3
- Total Spaces: 8
- Parking Type: Driveway, Attached Garage
- Garage Description: Garage - Side Entry, Inside Access
Location
- Area: Solebury Twp (10141)
- Municipality: SOLEBURY TWP
- County: BUCKS
- Subdivision: SOLEBURY FARMS EST
- Cross Streets: School Lane
- Driving Directions: From Rt 202, N on sugan Road to house on right just after School Lane
- Direction Faces: West
School Information
- School District: New Hope-Solebury
- Middle School: New Hope-Solebury
- High School: New Hope-Solebury
Community
- Pets Allowed: Yes
- Pets: No Pet Restrictions
Heating & Cooling
- Central air: Yes
- Cooling Type: Central A/C
- Cooling Fuel: Electric
- Heating Type: Heat Pump - Electric BackUp
- Heating Fuel: Electric
- Water Heater: Electric
Utilities
- Sewer: On Site Septic, Mound System
- Water: Private, Well
- Utility Description: Cable TV, Electric Available, Propane, Water Available
Structural Information
- Architectural Style: Colonial
- Structure Type: Detached
- Construction: Stone, Composition
- Basement: Yes
- Basement Desc.: Full, Unfinished
- Foundation: Block
- Roof: Architectural Shingle
- Walls/Ceilings: Dry Wall
- Windows: Double Hung
- Stories Description: Main, Upper 1
- Square Feet: 3,520
- Sq. Ft. Source: Estimated
- Living Area: 3,520 Sq. Ft.
- Finished Above Grnd: 3,520 Sq. Ft.
- Year Built: 1989
- Year Built Source: Estimated
- Property Condition: Excellent
Lot Features
- Property View: Trees/Woods
- Lot Size (Acres): 2.15
- Lot Size (Sq. Ft.): 93,567
- Lot Size Source: Estimated
- Frontage Feet: 297
- Street/Road Desc.: Black Top
- Zoning: R2
- Lot Description: Pond, Backs to Trees, Private
Water Features
- Water Access: Yes
- Water Access Desc: Private Access
- Water Front Type: Pond
Financial Considerations
- Price Per Sq. Ft.: $355.11
- Assessment Year: 2025
- School Tax: $7,240
- City/TownTax: $1,556
- City/TownTax Freq: Annually
- County Tax: $1,781
- County Tax Freq: Annually
- Tax w/Assessment: $60,080
- Tax Amount: $10,578
- Tax Year: 2026
- Terms: Standard Sale
Disclosures and Reports
- Ownership: Fee Simple
- Exclusions: .
- Inclusions: Washer/Dryer/Refrigerator
- Lot Number: 096-010
Listed by Keller Williams Real Estate-Doylestown, James E Briggs
Sold by BHHS Fox & Roach -Yardley/Newtown, Mary D Dinneen

Get Pre-Approved Today
Schools
Schools serving 2752 N Sugan Rd
School District:New Hope-Solebury School District
| Name | Grades | Distance |
|---|---|---|
New Hope-Solebury Lower El School 3020 North Sugan Road, Solebury, PA 18963 | K-2 | 1 mi |
New Hope-Solebury Upper El School 186 West Bridge Street, New Hope, PA 18938 | 3-5 | 1.9 mi |
New Hope-Solebury Middle School 184 West Bridge Street, New Hope, PA 18938 | 6-8 | 1.9 mi |
New Hope-Solebury High School 182 West Bridge Street, New Hope, PA 18938 | 9-12 | 1.9 mi |
Disclaimer:
School attendance boundaries provided by ATTOM Data Solutions and are for reference only. Contact the school directly to verify enrollment eligibility.
Price & Sales History for 2752 N Sugan Rd
Date
Details
Price
Change
Source
7/31/2026
Sold
$1,235,000
-1.2%
MLS
6/13/2026
Listed
$1,250,000
—
MLS
Disclaimer: Historical sales information is derived from public records provided by the county offices. Information is not guaranteed and should be independently verified.
2752 N Sugan Road, New Hope, PA 18938 (MLS# PABU2123914) is a Single Family property that was sold at $1,235,000 on July 31, 2026. Want to learn more about 2752 N Sugan Road? Do you have questions about finding other Single Family real estate for sale in New Hope? You can browse all New Hope real estate or contact a Coldwell Banker agent to request more information.