Full Property Details for 30 Creek Run Rd
General
- Rent: $6,900
- HOA FEE: $650/month
- Status: Closed
- Type: Townhouse
- Source: BrightMLSPhilly
- MLS ID: PABU2075228
- Added to Site: 665 day(s) ago
Rental Information
- Max. Lease (Mths): 18
- Min. Lease (Mths): 12
Interior
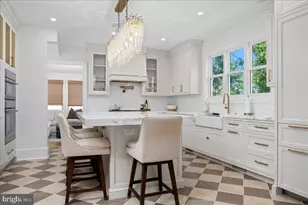
- Rooms/Areas: Living Room, Dining Room, Primary Bedroom, Bedroom 2, Bedroom 3, Kitchen, Family Room, Foyer, Great Room, Other, Bonus Room, Half Bath
- Interior Features: Built-Ins, Butlers Pantry, Crown Moldings, Elevator, Family Room Off Kitchen, Floor Plan - Open, Kitchen - Gourmet, Kitchen - Island, Pantry, Recessed Lighting, Bathroom - Soaking Tub, Sprinkler System, Bathroom - Stall Shower, Upgraded Countertops, Walk-in Closet(s), Wet/Dry Bar, Window Treatments, Wood Floors
- Fireplace: Yes
- Number of Fireplaces: 2
- Fireplace(s): Gas/Propane, Stone, Gas/Propane, Stone
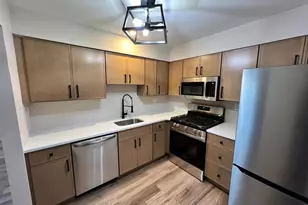
- Appliances: Built-In Microwave, Dishwasher, Oven - Wall, Range Hood, Refrigerator, Six Burner Stove, Stainless Steel Appliances
- Flooring: Hardwood
Rooms
- Total Bathrooms: 5
- Full Bathrooms: 3
- Half Bathrooms: 2
- Upper Floor Baths: 3
- Upper - Full Baths: 3
- Main Floor Baths: 1
- Main - 1/2 Baths: 1
- Lower Floor Baths: 1
- Lower - 1/2 Baths: 1
- Total Bedrooms: 3
- Bedrooms Upper: 3
- Primary Bedroom: Primary Bedroom, Upper 1
- Bedroom 1: Bedroom 2, Upper 1
- Bedroom 2: Bedroom 3, Upper 1
- Foyer/Entry: Foyer, Main
- Living Room: Living Room, Main
- Great Room: Great Room - Living/Dining Room Combo, Main
- Family Room: Family Room, Lower 1
- Kitchen: Kitchen, Main
- Dining Room: Dining Room, Main
- Laundry: Upper Floor
- Other Room 1: Other, Upper 1
Additional Information
- Security/Safety: Security System
Exterior
- Exterior Features: Extensive Hardscape, Exterior Lighting, Hot Tub, Sidewalks, Street Lights
- Porch/Patio/Deck: Patio(s)
Parking
- Garage: Yes
- Garage Spaces: 2
- Total Spaces: 2
- Parking Type: Attached Garage, Driveway
- Garage Description: Garage - Rear Entry, Garage Door Opener, Inside Access
Location
- Area: New Hope Boro (10127)
- Municipality: NEW HOPE BORO
- County: Bucks
- Development Name: Rabbit Run Creek
- Subdivision: Rabbit Run Creek
- Driving Directions: Entrance from Route 202. If coming from NJ, turn right onto Rabbit Run Dr. Turn left onto Creek Run.
School Information
- School District: New Hope-Solebury
Community
- Association: Yes
- Assoc. Fees Include: Common Area Maintenance, Lawn Maintenance, Management, Road Maintenance, Security Gate, Snow Removal
- Pets Allowed: Yes
- Pets: Case by Case Basis
Heating & Cooling
- Central air: Yes
- Cooling Type: Central A/C
- Cooling Fuel: Electric
- Heating Type: Forced Air
- Heating Fuel: Natural Gas
- Water Heater: Electric
Utilities
- Sewer: Public Sewer
- Water: Public
- Utility Description: Cable TV Available, Natural Gas Available, Phone Available
Structural Information
- Architectural Info: Transitional
- Architectural Style: Transitional
- Structure Type: End of Row/Townhouse
- Construction: Frame
- Basement: Yes
- Basement Desc.: Fully Finished
- Foundation: Concrete Perimeter
- Roof: Pitched, Shingle
- Walls/Ceilings: 9'+ Ceilings
- Elevator(s ): 1
- Stories/Levels: 0
- Stories Description: Lower 1, Main, Upper 1
- Square Feet: 4,242
- Sq. Ft. Source: Assessor
- Living Area: 4,242 Sq. Ft.
- Finished Above Grnd: 4,242 Sq. Ft.
- Year Built: 2017
- Year Built Source: Assessor
- Property Condition: Excellent
Unit Information
Lot Features
- Lot Size Source: Estimated
- Lot Dimensions: 0.00 x 0.00
- Zoning: RB
Financial Considerations
- Price Per Sq. Ft.: $1.63
- Association Fee: $650
- Assoc Fee Freq.: Monthly
- Security Deposit: $6,900
- Pet Deposit: $500
- Tax w/Assessment: $114,000
- Owner Pays: Association Fees, Heater Maintenance Contract, Taxes - Real Estate
- Landlord Pays: Association Fees, Heater Maintenance Contract, Taxes - Real Estate
- Tenant Pays: Utilities - All, Water
- Tax Total Finished Sq. Ft.: 4242
Disclosures and Reports
Listed by Addison Wolfe Real Estate, Lauren Mauro Mellon
Sold by Jay Spaziano Real Estate, Justin Lucci