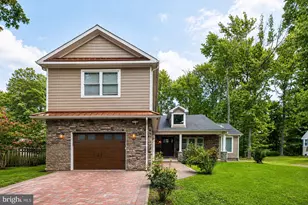
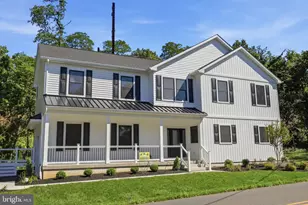
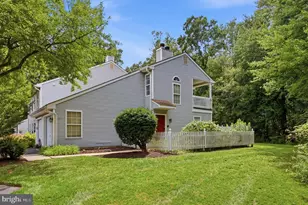
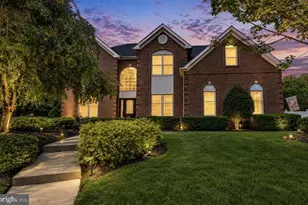
Full Property Details for 113 Glenwood Dr
General
- Price: $969,900
- Taxes: $11,004 (2025)
- Status: Active
- Type: Single Family
- Source: BrightMLSPhilly
- MLS ID: PABU2121718
- Updated: 8/6/2026
- Added to Site: 73 day(s) ago
Interior
- Number of Rooms: 12
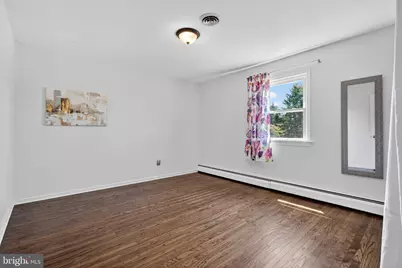
- Rooms/Areas: Living Room, Dining Room, Primary Bedroom, Bedroom 2, Bedroom 3, Bedroom 4, Kitchen, Family Room, In-Law/auPair/Suite, Laundry
- Interior Features: 2nd Kitchen, Attic, Bathroom - Stall Shower, Bathroom - Walk-In Shower, Breakfast Area, Carpet, Combination Kitchen/Dining, Crown Moldings, Dining Area, Entry Level Bedroom, Exposed Beams, Family Room Off Kitchen, Kitchen - Table Space, Primary Bath(s), Recessed Lighting, Walk-in Closet(s), Water Treat System, Wood Floors
- Fireplace: Yes
- Number of Fireplaces: 1
- Appliances: Built-In Microwave, Dishwasher, Disposal, Dryer, Extra Refrigerator/Freezer, Microwave, Oven/Range - Electric, Range Hood, Refrigerator, Stainless Steel Appliances, Washer, Water Conditioner - Owned
Rooms
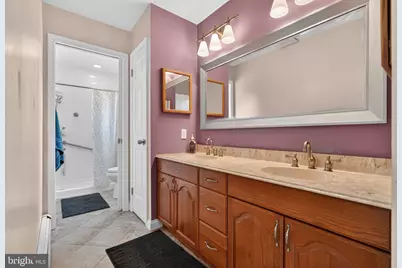
- Total Bathrooms: 4
- Full Bathrooms: 3
- Half Bathrooms: 1
- Upper Floor Baths: 2
- Upper - Full Baths: 2
- Main Floor Baths: 2
- Main - Full Baths: 1
- Main - 1/2 Baths: 1
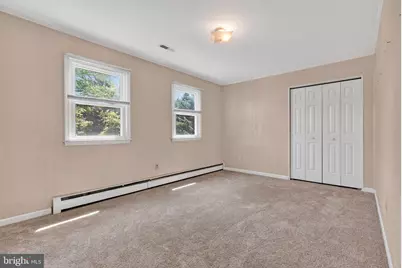
- Total Bedrooms: 6
- Bedrooms Upper: 4
- Bedrooms Main & Up: 2
Exterior
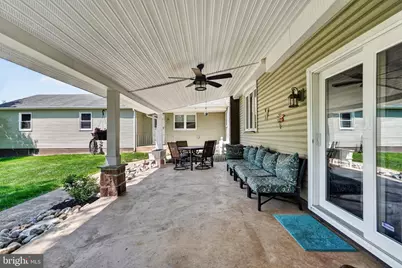
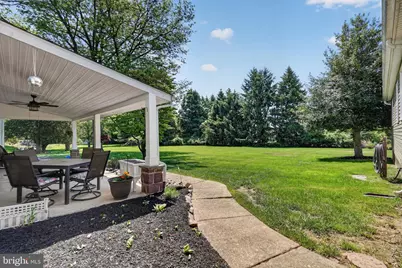
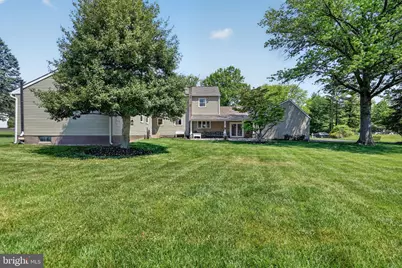
- Porch/Patio/Deck: Patio(s), Porch(es)
Parking
- Garage: Yes
- Garage Spaces: 2
- Total Spaces: 6
- Parking Type: Attached Garage, Driveway
- Garage Description: Additional Storage Area, Built In, Garage - Side Entry, Garage Door Opener, Inside Access, Oversized
Location
- Area: Upper Makefield Twp (10147)
- Municipality: UPPER MAKEFIELD TWP
- County: BUCKS
- Subdivision: MOUNT EYRE MANOR
- Driving Directions: North on Rt 95 to Left on New Hope/Yardley (51) exit, to Mount Eyre Rd, Right on Walker, Left on Glenwood.
School Information
- School District: Council Rock
- High School: Council Rock High School North
Heating & Cooling
- Central air: Yes
- Cooling Type: Central A/C
- Cooling Fuel: Electric
- Heating Type: Hot Water
- Heating Fuel: Oil, Electric, Wood
- Water Heater: Electric, 60+ Gallon Tank
Utilities
- Sewer: On Site Septic
- Water: Private
Structural Information
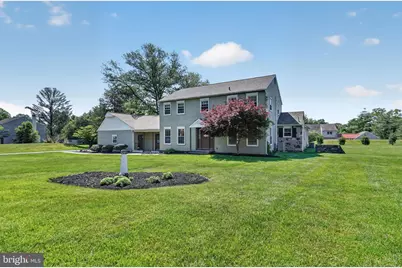
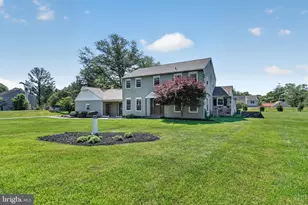
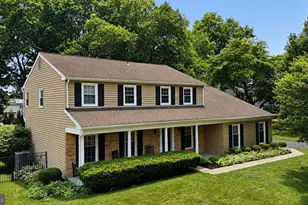
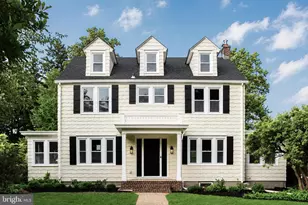
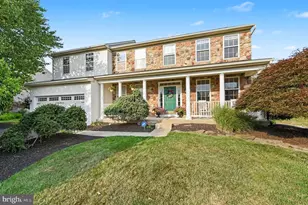
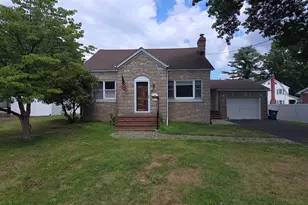
- Architectural Style: Colonial
- Structure Type: Detached
- Construction: Frame
- Basement: Yes
- Basement Entrance: Yes
- Basement Desc.: Full, Outside Entrance, Sump Pump, Unfinished, Space For Rooms, Walkout Stairs
- Foundation: Concrete Perimeter
- Windows: Replacement
- Stories Description: Main, Upper 1
- Square Feet: 3,729
- Sq. Ft. Source: Assessor
- Living Area: 3,729 Sq. Ft.
- Finished Above Grnd: 3,729 Sq. Ft.
- Year Built: 1973
- Year Built Source: Assessor
- Property Condition: Very Good
Lot Features
- Lot Size (Acres): 0.93
- Lot Size (Sq. Ft.): 40,510
- Lot Size Source: Estimated
- Lot Dimensions: 166.00 x 200.00
- Zoning: CR1
Financial Considerations
- Price Per Sq. Ft.: $260.1
- Assessment Year: 2026
- School Tax: $8,809
- City/TownTax: $392
- City/TownTax Freq: Annually
- County Tax: $1,802
- County Tax Freq: Annually
- Tax w/Assessment: $60,800
- Tax Amount: $11,004
- Tax Year: 2025
- Tax Total Finished Sq. Ft.: 3729
Disclosures and Reports
- Ownership: Fee Simple
- Inclusions: All Appliances- In as-is condition.
- Lot Number: 46
Listed by BHHS Keystone Properties, Joshua J Moser