Full Property Details for 3052 River Rd
General
- Sold For: $6,250,000
- Taxes: $37,157 (2026)
- Status: Closed
- Type: Single Family
- Source: BrightMLSPhilly
- MLS ID: PABU2121416
- Added to Site: 142 day(s) ago
Interior
- Rooms/Areas: Living Room, Dining Room, Primary Bedroom, Bedroom 2, Bedroom 3, Kitchen, Foyer, Study, Sun/Florida Room, In-Law/auPair/Suite, Laundry, Mud Room, Bathroom 2, Bathroom 3, Primary Bathroom, Full Bath
- Interior Features: Primary Bath(s), Kitchen - Island, Butlers Pantry, Sauna, Air Filter System, Water Treat System, Wet/Dry Bar, Bathroom - Stall Shower, Kitchen - Eat-In
- Fireplace: Yes
- Number of Fireplaces: 3
- Fireplace(s): Gas/Propane
- Appliances: Built-In Range, Oven - Double, Oven - Self Cleaning, Commercial Range, Dishwasher, Refrigerator
- Flooring: Wood, Tile/Brick, Stone, Marble, Partially Carpeted
Rooms
- Total Bathrooms: 8
- Full Bathrooms: 6
- Half Bathrooms: 2
- Upper Floor Baths: 5
- Upper - Full Baths: 5
- Main Floor Baths: 3
- Main - Full Baths: 1
- Main - 1/2 Baths: 2
- Total Bedrooms: 5
- Bedrooms Upper: 5
Additional Information
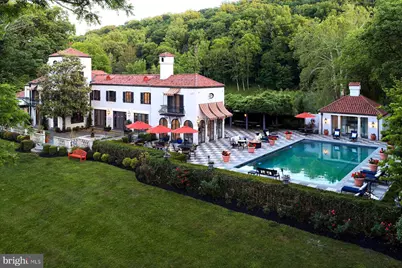
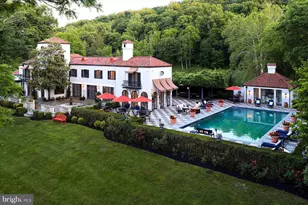
- Pool: Yes
- Private Pool: Yes
- Pool Description: Heated, Saltwater, In Ground, Pool/Spa Combo
- Security/Safety: Security System
Exterior
- Exterior Features: BBQ Grill, Gutter System, Outbuilding(s), Outside Shower, Other, Water Fountains, Awning(s)
- Porch/Patio/Deck: Patio(s), Balconies- Multiple
Parking
- Garage: Yes
- Garage Spaces: 3
- Total Spaces: 25
- Parking Features: Stone Driveway
- Parking Type: Attached Garage, Other, Driveway
- Garage Description: Inside Access, Garage Door Opener, Oversized
Location
- Area: Solebury Twp (10141)
- Municipality: SOLEBURY TWP
- County: BUCKS
- Subdivision: NEW HOPE
- Cross Streets: Upper York
- Driving Directions: From Stockton NJ, travel over bridge to River Rd, make right and property is on the right.
- Location Details: River
School Information
- School District: New Hope-Solebury
- Elementary School: New Hope-Solebury Lower
- Middle School: New Hope-Solebury
- High School: New Hope-Solebury
Heating & Cooling
- Central air: Yes
- Cooling Type: Central A/C
- Cooling Fuel: Electric
- Heating Type: Radiant, Zoned
- Heating Fuel: Oil
- Water Heater: Oil
Utilities
- Sewer: On Site Septic
- Water: Well
- Utility Description: Cable TV
Structural Information
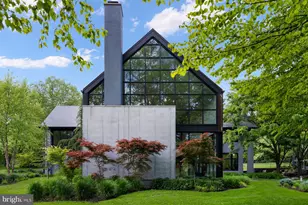
- Architectural Style: Other, Mediterranean
- Structure Type: Detached
- Architect: William Lawrence Bottomley
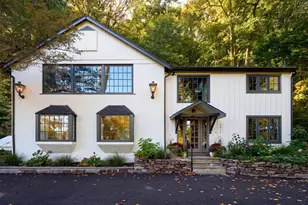
- Construction: Stucco, Masonry, Stone
- Basement: Yes
- Basement Desc.: Partial, Unfinished
- Foundation: Stone, Concrete Perimeter
- Roof: Pitched, Tile
- Walls/Ceilings: Cathedral Ceilings
- Windows: Casement, Energy Efficient
- Doors: French
- Stories Description: Main, Upper 1
- Square Feet: 5,844
- Sq. Ft. Source: Estimated
- Living Area: 5,844 Sq. Ft.
- Finished Above Grnd: 5,844 Sq. Ft.
- Basement Finished: 0%
- Year Built: 1923
- Year Built Source: Estimated
- Property Condition: Excellent
Additional Structures
- Other Structures: Cabana/Pool House
Lot Features
- Property View: Water, River, Courtyard, Garden/Lawn, Panoramic, Scenic Vista
- Lot Size (Acres): 7.33
- Lot Size (Sq. Ft.): 319,294
- Lot Size Source: Estimated
- Zoning: RB
- Lot Description: Irregular, Level, Sloping, Open, Trees/Wooded, Front Yard, Rear Yard
- Fencing (Description): Invisible
Water Features
- Water Front: Yes
- Water View: Yes
- Navigable Water: Yes
- Water Access: Yes
- Water Front Type: River
- Water Front Name: Delaware River
Financial Considerations
- Price Per Sq. Ft.: $1,155.03
- Assessment Year: 2023
- School Tax: $25,432
- City/TownTax: $5,468
- City/TownTax Freq: Annually
- County Tax: $6,257
- County Tax Freq: Annually
- Tax w/Assessment: $211,040
- Tax Amount: $37,157
- Tax Year: 2026
- Terms: Standard Sale
Disclosures and Reports
- Ownership: Fee Simple
- Multiple Parcels: Yes
- Lot Number: 59
Listed and Sold by Kurfiss Sotheby's International Realty, Dana Lansing