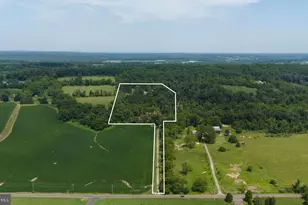
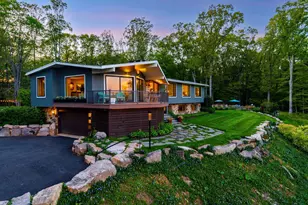
Full Property Details for 5828 Stoney Hill Rd
General
- Price: $5,500,000
- Taxes: $20,968 (2025)
- Status: Active
- Type: Single Family
- Source: BrightMLSPhilly
- MLS ID: PABU2120868
- Updated: 9/2/2026
- Added to Site: 139 day(s) ago
Interior
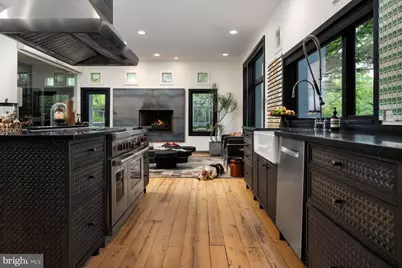
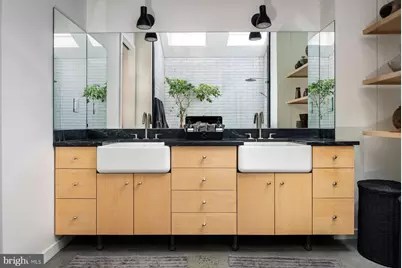
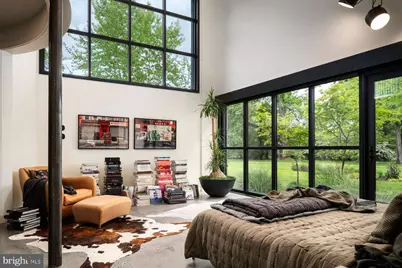
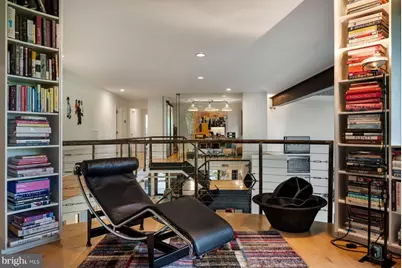
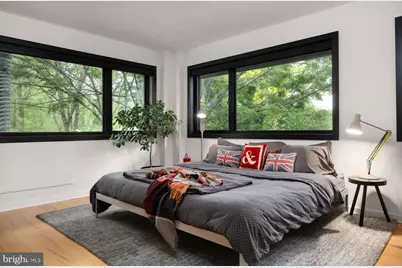
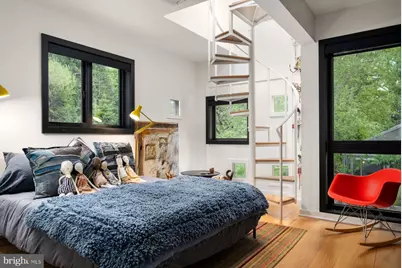
- Interior Features: Attic, Bathroom - Stall Shower, Bathroom - Walk-In Shower, Breakfast Area, Built-Ins, Combination Dining/Living, Entry Level Bedroom, Family Room Off Kitchen, Floor Plan - Open, Kitchen - Gourmet, Kitchen - Island, Primary Bath(s), Skylight(s), Sound System, Walk-in Closet(s), Window Treatments, Wood Floors
- Fireplace: Yes
- Number of Fireplaces: 3
Rooms
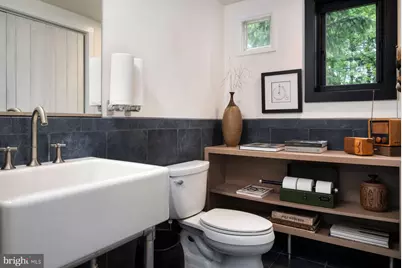
- Total Bathrooms: 4
- Full Bathrooms: 3
- Half Bathrooms: 1
- Upper Floor Baths: 2
- Upper - Full Baths: 2
- Main Floor Baths: 2
- Main - Full Baths: 1
- Main - 1/2 Baths: 1
- Total Bedrooms: 4
- Bedrooms Upper: 3
- Bedrooms Main & Up: 1
Additional Information
- Pool: Yes
- Private Pool: Yes
- Pool Description: Heated, Concrete
- Security/Safety: Security System, Security Gate
Exterior
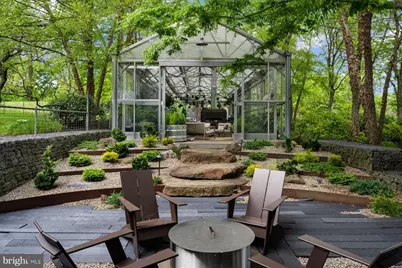
- Porch/Patio/Deck: Patio(s)
Parking
- Garage: Yes
- Garage Spaces: 2
- Total Spaces: 8
- Parking Features: Electric Vehicle Charging Station(s), Paved Driveway, Asphalt Driveway
- Parking Type: Attached Garage, Driveway
- Garage Description: Inside Access
Location
- Area: Buckingham Twp (10106)
- Municipality: BUCKINGHAM TWP
- County: BUCKS
- Driving Directions: From Peddlers Village on Street Rd, turn right onto Stoney Hill and property is on the right.
School Information
- School District: Central Bucks
Heating & Cooling
- Central air: Yes
- Cooling Type: Central A/C
- Cooling Fuel: Electric
- Heating Type: Forced Air, Radiant
- Heating Fuel: Electric, Propane - Owned
- Water Heater: Propane
Utilities
- Sewer: On Site Septic
- Water: Well
Structural Information
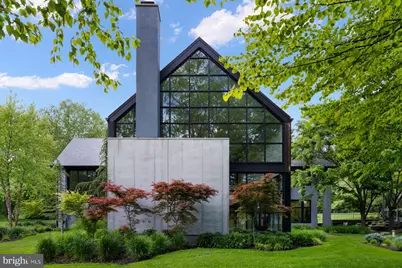
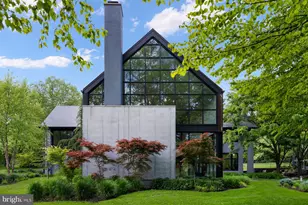
- Architectural Style: Contemporary
- Structure Type: Detached
- Construction: Masonry
- Basement: Yes
- Basement Desc.: Partial, Fully Finished
- Foundation: Concrete Perimeter
- Stories Description: Main, Upper 1
- Square Feet: 6,670
- Sq. Ft. Source: Estimated
- Living Area: 6,670 Sq. Ft.
- Finished Above Grnd: 5,470 Sq. Ft.
- Finished Below Grnd: 1,200 Sq. Ft.
- Year Built: 1987
- Year Built Source: Assessor
Lot Features
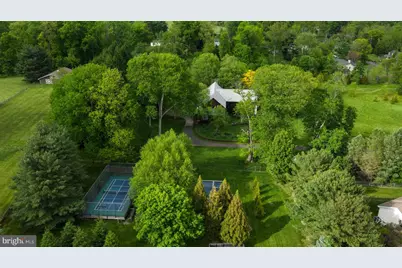
- Property View: Garden/Lawn, Scenic Vista
- Lot Size (Acres): 6.32
- Lot Size (Sq. Ft.): 275,256
- Lot Size Source: Assessor
- Zoning: AG
Financial Considerations
- Price Per Sq. Ft.: $1,005.48
- Assessment Year: 2025
- School Tax: $17,009
- City/TownTax: $584
- City/TownTax Freq: Annually
- County Tax: $3,375
- County Tax Freq: Annually
- Tax w/Assessment: $122,970
- Tax Amount: $20,968
- Tax Year: 2025
- Tax Total Finished Sq. Ft.: 5470
Disclosures and Reports
- Ownership: Fee Simple
- Lot Number: 079-002
Listed by Kurfiss Sotheby's International Realty, Alecia Nicole Jankowski