Full Property Details for 404 Thrush Ct E
General
- Sold For: $325,000
- Taxes: $2,612 (2025)
- Status: Closed
- Type: Mobile Home
- Source: BrightMLSPhilly
- MLS ID: PABU2108972
- Added to Site: 240 day(s) ago
Interior
- Rooms/Areas: Living Room, Dining Room, Primary Bedroom, Bedroom 2, Kitchen, Bathroom 2, Primary Bathroom
- Interior Features: Bathroom - Soaking Tub, Bathroom - Walk-In Shower, Bathroom - Stall Shower, Breakfast Area, Carpet, Ceiling Fan(s), Formal/Separate Dining Room, Kitchen - Country, Kitchen - Island, Pantry, Primary Bath(s), Window Treatments
- Appliances: Built-In Range, Dishwasher, Dryer - Electric, Oven/Range - Electric, Refrigerator, Exhaust Fan, Washer, Water Heater
- Flooring: Carpet, Vinyl
Rooms
- Total Bathrooms: 2
- Full Bathrooms: 2
- Main Floor Baths: 2
- Main - Full Baths: 2
- Total Bedrooms: 2
- Bedrooms Main & Up: 2
Additional Information
- Shared Amenities: Club House, Pool - Outdoor
- Shared Pool: Yes
- Pool: Yes
Parking
- Garage: Yes
- Garage Spaces: 1
- Total Spaces: 3
- Parking Type: Attached Garage, Driveway
- Garage Description: Garage - Front Entry
Location
- Area: Buckingham Twp (10106)
- Municipality: BUCKINGHAM TWP
- County: BUCKS
- Subdivision: BUCKINGHAM SPRINGS
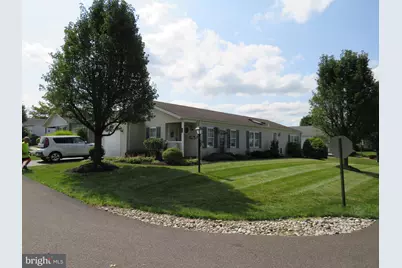
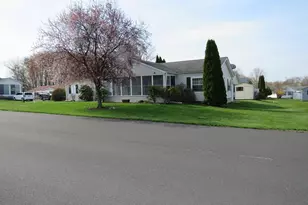
- Driving Directions: 202 to 413 south to entrance to left on Spring Meadow to right on Thrush, property sits on the corner of thrush and Hawk Xing
- Location Details: Corner Lot/Unit
School Information
- School District: Central Bucks
- Elementary School: Buckingham
- Middle School: Holicong
- High School: Central Bucks High School East
Community
- Pets Allowed: Yes
- Pets: Number Limit
- Adult Community: Yes
Heating & Cooling
- Central air: Yes
- Cooling Type: Central A/C
- Cooling Fuel: Electric
- Heating Type: Forced Air, Heat Pump - Electric BackUp
- Heating Fuel: Electric
- Water Heater: Electric
Utilities
- Sewer: Public Sewer
- Water: Public
Structural Information
- Architectural Style: Ranch/Rambler
- Structure Type: Manufactured
- Builder: Schult
- Construction: Vinyl Siding
- Foundation: Crawl Space, Block, Slab
- Roof: Architectural Shingle
- Walls/Ceilings: Vaulted Ceilings
- Windows: Insulated, Vinyl Clad
- Stories Description: Main
- Square Feet: 1,736
- Sq. Ft. Source: Estimated
- Living Area: 1,736 Sq. Ft.
- Finished Above Grnd: 1,736 Sq. Ft.
- Year Built: 1995
- Year Built Source: Estimated
- Property Condition: Excellent
Unit Information
Manufactured Home
Lot Features
- Lot Size Source: Estimated
- Zoning: MOB
Financial Considerations
- Price Per Sq. Ft.: $192.97
- Land Lease Fee: $800
- Land Lease Fee Freq: Monthly
- Assessment Year: 2025
- School Tax: $2,119
- City/TownTax: $72
- City/TownTax Freq: Annually
- County Tax: $420
- County Tax Freq: Annually
- Tax w/Assessment: $15,320
- Tax Amount: $2,612
- Tax Year: 2025
- Terms: Standard Sale
Disclosures and Reports
- Ownership: Land Lease
- Lot Number: 083 0554
Listed by Keller Williams Real Estate-Doylestown, Janet S Sutton
Sold by Coldwell Banker Hearthside, Peter Macdonald