Full Property Details for 6683 Chapel Rd
General
- Sold For: $1,295,000
- Taxes: $8,745 (2024)
- Status: Closed
- Type: Single Family
- Source: BrightMLSPhilly
- MLS ID: PABU2119314
- Added to Site: 138 day(s) ago
Interior
- Rooms/Areas: Dining Room, Primary Bedroom, Bedroom 2, Kitchen, Family Room, Bedroom 1, Great Room, Laundry, Office, Media Room, Bathroom 2, Bathroom 3, Primary Bathroom, Full Bath
- Interior Features: Bathroom - Stall Shower, Bathroom - Tub Shower, Bathroom - Walk-In Shower, Built-Ins, Combination Dining/Living, Combination Kitchen/Dining, Combination Kitchen/Living, Entry Level Bedroom, Exposed Beams, Floor Plan - Open, Kitchen - Island, Kitchen - Gourmet, Recessed Lighting, Skylight(s), Stove - Pellet, Upgraded Countertops, Walk-in Closet(s)
- Fireplace: Yes
- Number of Fireplaces: 1
- Fireplace(s): Stone
- Appliances: Cooktop, Dishwasher, Dryer, Exhaust Fan, Oven - Wall, Refrigerator, Washer, Water Heater
- Flooring: Carpet, Ceramic Tile, Luxury Vinyl Plank
Rooms
- Total Bathrooms: 4
- Full Bathrooms: 4
- Main Floor Baths: 2
- Main - Full Baths: 2
- Lower Floor Baths: 2
- Lower - Full Baths: 2
- Total Bedrooms: 3
- Bedrooms Lower: 2
- Bedrooms Main & Up: 1
Exterior
- Exterior Features: Exterior Lighting, Gutter System, Outbuilding(s)
Parking
- Garage: Yes
- Garage Spaces: 2
- Total Spaces: 2
- Parking Type: Attached Garage, Driveway
- Garage Description: Additional Storage Area, Basement Garage, Garage - Front Entry, Garage - Rear Entry, Garage Door Opener, Inside Access, Oversized
Location
- Area: Solebury Twp (10141)
- Municipality: SOLEBURY TWP
- County: BUCKS
- Cross Streets: River Road or N Sugan Road
- Driving Directions: From River Rd or N Sugan turn onto Chapel Rd.
- Location Details: Suburban
School Information
- School District: New Hope-Solebury
Community
- Pets Allowed: Yes
- Pets: No Pet Restrictions
Heating & Cooling
- Central air: Yes
- Cooling Type: Central A/C, Heat Pump(s), Programmable Thermostat, Ceiling Fan(s)
- Cooling Fuel: Electric
- Heating Type: Heat Pump(s)
- Heating Fuel: Electric
- Water Heater: Electric
Utilities
- Sewer: On Site Septic
- Water: Well
- Utility Description: Phone Available, Propane, Cable TV Available
Structural Information
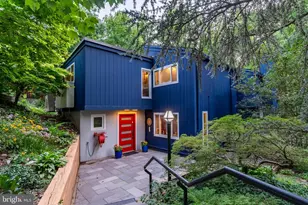
- Architectural Style: Ranch/Rambler, Raised Ranch/Rambler, Reverse, Transitional
- Structure Type: Detached
- Construction: Frame
- Basement: Yes
- Basement Entrance: Yes
- Basement Desc.: Connecting Stairway, Daylight, Full, Full, Garage Access, Improved, Interior Access, Outside Entrance, Partially Finished, Rear Entrance, Space For Rooms, Workshop
- Foundation: Block
- Roof: Asphalt
- Walls/Ceilings: 9'+ Ceilings
- Windows: Double Hung, Skylights, Sliding, Double Pane
- Doors: Sliding Glass
- Entry Floor Number: 2
- Stories/Levels: 2
- Stories Description: Lower 1, Main
- Square Feet: 3,236
- Sq. Ft. Source: Estimated
- Living Area: 3,236 Sq. Ft.
- Finished Above Grnd: 1,618 Sq. Ft.
- Finished Below Grnd: 1,618 Sq. Ft.
- Year Built: 1972
- Year Built Source: Estimated
- Property Condition: Very Good, Excellent
Unit Information
- Bathrooms-Lower: 2
- Bedrooms-Lower: 2
Lot Features
- Property View: Trees/Woods
- Lot Size (Acres): 2.11
- Lot Size (Sq. Ft.): 91,911
- Lot Size Source: Estimated
- Zoning: R1
- Lot Description: Backs to Trees, Irregular, Partly Wooded, Secluded, Trees/Wooded
Financial Considerations
- Price Per Sq. Ft.: $800.37
- Assessment Year: 2024
- School Tax: $6,099
- County Tax: $1,339
- County Tax Freq: Annually
- Tax w/Assessment: $52,640
- Tax Amount: $8,745
- Tax Year: 2024
- Terms: Standard Sale
- Tax Total Finished Sq. Ft.: 1618
Disclosures and Reports
- Ownership: Fee Simple
- Exclusions: Speakers outside and speakers in the basement
- Inclusions: All appliances new in October 2024 as is condition, new basement windows/door in boxes for buyer to install, All new window screens in boxes
- Lot Number: 004-001
Listed by Addison Wolfe Real Estate, Nicholas Esser
Sold by Addison Wolfe Real Estate, Meghan Brennan