This is a carousel with tiles that activate property listing cards. Use the previous and next buttons to navigate.
1/1
$1,150,000
This is a carousel with tiles that activate property listing cards. Use the previous and next buttons to navigate.
1/1
Property Description
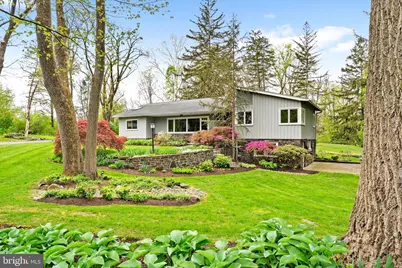
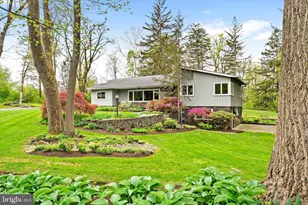
Tucked along one of Solebury Township's most coveted roads, this well maintained ranch style home is set back in a peaceful, bucolic setting surrounded by mature landscaping, beautiful gardens, and a lush yard. The main level offers approximately 2,000 square feet of comfortable one floor living, complemented by additional finished space on the lower level that opens to grade and provides access to the rear and side yards. A welcoming foyer opens to two spacious bedrooms and a full bath with a tub/shower. The home then unfolds into an open concept living area where the living room, dining room, and kitchen flow seamlessly together. The living room features a gas fireplace, while the kitchen is appointed with granite countertops, JennAir double ovens, a Bosch induction cooktop, and a Bosch dishwasher. A sliding door from the dining area opens to a large deck, perfect for outdoor entertaining and relaxation, while a cozy sunroom also overlooks the rear yard. Just off the kitchen is the primary bedroom and the adjacent, renovated full bath with granite counters, a double sink vanity, a freestanding tub and a glass enclosed stall shower. Additional details of the main level include wood floors and walls, large windows to let in natural light, access to a walk up attic and access to the oversized two car garage. The partially finished lower level expands the home's living space with an impressive 33' x 23' family/recreation room, complete with a gas fireplace and direct access to a charming side patio. An additional finished 20' x 10' room adjacent to the utility room offers space for a game or hobby room. The utility room houses the washer and dryer and provides access to two large crawl spaces for ample storage. Recent updates include newer HVAC and hot water heater, newer septic with final approvals granted in 2020 (documentation available upon request), and a generator that was recently serviced for added peace of mind. Ideally located just outside New Hope Borough and across the river from Lambertville, NJ, this property offers easy access to some of the region's most beloved destinations for dining, shopping, and recreation while enjoying the privacy and tranquility of a truly special setting. NOTE: The property is being sold strictly as is and the buyer is to verify square footage/room measurements if important to them.
Full Property Details
Full Property Details for 6783 Chapel Rd
General
- Sold For: $1,150,000
- Taxes: $8,461 (2025)
- Status: Closed
- Type: Single Family
- Source: BrightMLSPhilly
- MLS ID: PABU2119478
- Added to Site: 72 day(s) ago
Interior
- Rooms/Areas: Living Room, Dining Room, Bedroom 2, Bedroom 3, Kitchen, Bedroom 1, Sun/Florida Room, Other, Recreation Room, Utility Room, Bathroom 1, Bathroom 2
- Interior Features: Attic, Bathroom - Stall Shower, Bathroom - Tub Shower, Dining Area, Pantry, Recessed Lighting, Skylight(s), Wood Floors
- Fireplace: Yes
- Number of Fireplaces: 2
- Fireplace(s): Gas/Propane
- Appliances: Cooktop, Dishwasher, Dryer, Exhaust Fan, Oven - Double, Refrigerator, Stainless Steel Appliances, Washer
- Flooring: Ceramic Tile, Wood
Rooms
Bathrooms
- Total Bathrooms: 2
- Full Bathrooms: 2
- Main Floor Baths: 2
- Main - Full Baths: 2
Bedrooms
- Total Bedrooms: 3
- Bedrooms Main & Up: 3
Exterior
- Porch/Patio/Deck: Deck(s), Patio(s)
Parking
- Garage: Yes
- Garage Spaces: 2
- Total Spaces: 2
- Parking Features: Asphalt Driveway
- Parking Type: Attached Garage
- Garage Description: Garage Door Opener, Inside Access, Oversized
Location
- Area: Solebury Twp (10141)
- Municipality: SOLEBURY TWP
- County: BUCKS
- Subdivision: NON AVAILABLE
- Driving Directions: River Rd or N Sugan Rd to Chapel Rd.
School Information
- School District: New Hope-Solebury
Heating & Cooling
- Central air: Yes
- Cooling Type: Central A/C
- Cooling Fuel: Electric
- Heating Type: Baseboard - Electric, Forced Air
- Heating Fuel: Oil
- Water Heater: Electric
Utilities
- Sewer: On Site Septic
- Water: Well
Structural Information
- Architectural Style: Ranch/Rambler
- Structure Type: Detached
- Construction: Frame
- Basement: Yes
- Basement Entrance: Yes
- Basement Desc.: Partially Finished, Outside Entrance, Daylight, Partial, Interior Access, Walkout Level
- Foundation: Block
- Stories Description: Lower 1, Main
- Square Feet: 2,004
- Sq. Ft. Source: Estimated
- Living Area: 2,004 Sq. Ft.
- Finished Above Grnd: 2,004 Sq. Ft.
- Year Built: 1954
- Year Built Source: Estimated
Lot Features
- Lot Size (Acres): 1.01
- Lot Size (Sq. Ft.): 43,996
- Lot Size Source: Estimated
- Zoning: R1
- Lot Description: Rear Yard, SideYard(s), Front Yard
Financial Considerations
- Price Per Sq. Ft.: $523.95
- School Tax: $5,793
- County Tax: $1,372
- County Tax Freq: Annually
- Tax w/Assessment: $50,000
- Tax Amount: $8,461
- Tax Year: 2025
- Terms: Standard Sale
- Tax Total Finished Sq. Ft.: 1934
Disclosures and Reports
- Ownership: Fee Simple
- Inclusions: washer, dryer, refrigerator, microwave, garden incinerator and compost bin in rear yard; NOTE: propane tank is leased.
- Lot Number: 29
Listed by BHHS Fox & Roach -Yardley/Newtown, Jennifer Tome
Sold by Jay Spaziano Real Estate, James Spaziano

Get Pre-Approved Today
Schools
Schools serving 6783 Chapel Rd
School District:New Hope-Solebury School District
| Name | Grades | Distance |
|---|---|---|
New Hope-Solebury Upper El School 186 West Bridge Street, New Hope, PA 18938 | 3-5 | 0.7 mi |
New Hope-Solebury Lower El School 3020 North Sugan Road, Solebury, PA 18963 | K-2 | 2.3 mi |
New Hope-Solebury Middle School 184 West Bridge Street, New Hope, PA 18938 | 6-8 | 0.7 mi |
New Hope-Solebury High School 182 West Bridge Street, New Hope, PA 18938 | 9-12 | 0.8 mi |
Disclaimer:
School attendance boundaries provided by ATTOM Data Solutions and are for reference only. Contact the school directly to verify enrollment eligibility.
Price & Sales History for 6783 Chapel Rd
Date
Details
Price
Change
Source
6/05/2026
Sold
$1,150,000
9.52%
MLS
5/01/2026
Listed
$1,050,000
—
MLS
Disclaimer: Historical sales information is derived from public records provided by the county offices. Information is not guaranteed and should be independently verified.
6783 Chapel Road, New Hope, PA 18938 (MLS# PABU2119478) is a Single Family property that was sold at $1,150,000 on June 05, 2026. Want to learn more about 6783 Chapel Road? Do you have questions about finding other Single Family real estate for sale in New Hope? You can browse all New Hope real estate or contact a Coldwell Banker agent to request more information.