This is a carousel with tiles that activate property listing cards. Use the previous and next buttons to navigate.
1/1
$5,225,000
This is a carousel with tiles that activate property listing cards. Use the previous and next buttons to navigate.
1/1
Property Description
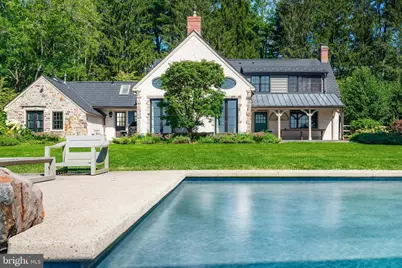
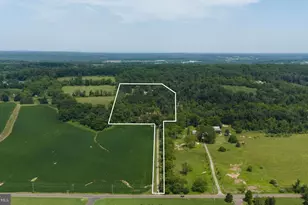
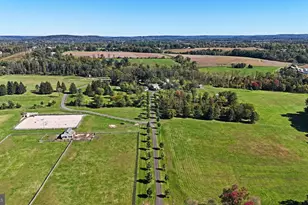
Holmquist Farm epitomizes a harmonious coexistence between nature and the comforts of home located in Solebury Twp on 12 PRIVATE FENCED ACRES. Every aspect of the property has been renewed or improved in the last three years, including stunning new floors and unique light fixtures throughout the main house, an oversized 3 car detached garage with luxe 2-bedroom GUEST HOUSE, extensive landscaping, INFITITY POOL, and even a pickleball court. Entry begins with a classic formal living room with deep silled windows, walls of built-ins, and a wood-burning fireplace. The large family room boasts a 2-story vaulted ceiling with reclaimed wood beams and massive chandeliers, along with a floor-to-ceiling stone fireplace flanked by tall windows. The 2022 GOURMET KITCHEN is a chef's dream, with marble backsplash, soft close cabinets, burnished bronze fixtures, and a large island. The dining room is elegant with hand painted orchids adorning the walls and French doors leading out to a bluestone patio surrounded by stately rows of flowering trees. The luxurious FIRST FLOOR PRIMARY suite is a private oasis, with a high ceiling, lavish spa bath, and sliding glass doors to an ivy-draped patio. Upstairs, another full bedroom suite includes a built-in window seat, two Juliet balconies, and private bath, while two additional bedrooms share an updated hall bath. The finished lower level delights with a fully equipped wet bar, flex room suitable for a home office or extra bedroom, and WINE ROOM. A HOME THEATER, full bath, and stairs to the outside make this a wonderful space to entertain family and friends. The grounds are ideal for entertaining or quiet days at home. Flowering trees and specimen plantings surround the home, while lush grass extends to a heated in-ground saltwater infinity pool with laminar jets. Surrounded by bluestone patios, this scenic overlook offers long-distance views overlooking open farmland and the hills and valleys of Solebury Township. Across the driveway a newly built detached garage offers three bays with space for four vehicles. The upstairs guest space is an elegant residence on its own. An open-plan living area includes a full kitchen, positioned to take advantage of the oversized picture window looking out over the gardens. The custom marble backsplash is a work of art featuring flowering branches with dimensional marble petals. Two sunny bedrooms and a full bath are nearby, as well as a state of the art TRACY ANDERSON EXERCISE ROOM featuring a patented hardwood floor with subfloor spring mechanism and Nanawall that opens to the beautiful environs. The property was once owned by Miss Karline Holmquist, founder of The Holmquist School for Girls, which merged with a local boys school to become the co-educational Solebury School, whose campus is located just up the road. Peace and quiet, a secluded haven within 90 minutes from three major metropolitan cities with access to international airports, world-class arts, cultural amenities, entertainment, shopping, and fine cuisine can all be yours at Holmquist Farm!
Full Property Details
Full Property Details for 7043 Phillips Mill Rd
General
- Sold For: $5,225,000
- Taxes: $13,813 (2024)
- Status: Closed
- Type: Single Family
- Source: BrightMLSPhilly
- MLS ID: PABU2066702
- Added to Site: 846 day(s) ago
Interior
- Rooms/Areas: Living Room, Dining Room, Primary Bedroom, Bedroom 2, Bedroom 3, Bedroom 4, Kitchen, Family Room, Foyer, Exercise Room, Laundry, Mud Room, Other, Office, Bedroom 6, Primary Bathroom, Full Bath, Half Bath
- Interior Features: Attic, Built-Ins, Ceiling Fan(s), Chair Railings, Crown Moldings, Entry Level Bedroom, Family Room Off Kitchen, Formal/Separate Dining Room, Kitchen - Gourmet, Kitchen - Island, Primary Bath(s), Recessed Lighting, Skylight(s), Bathroom - Soaking Tub, Bathroom - Stall Shower, Bathroom - Tub Shower, Upgraded Countertops, Wainscotting, Walk-in Closet(s), Wet/Dry Bar, Wine Storage, Wood Floors
- Fireplace: Yes
- Number of Fireplaces: 2
- Fireplace(s): Brick, Gas/Propane, Mantel(s), Wood
- Appliances: Dishwasher, Disposal, Dryer, Exhaust Fan, Icemaker, Oven/Range - Gas, Refrigerator, Washer, Water Heater
- Flooring: Ceramic Tile, Hardwood, Heated, Stone
Rooms
Bathrooms
- Total Bathrooms: 7
- Full Bathrooms: 6
- Half Bathrooms: 1
- Upper Floor Baths: 4
- Upper - Full Baths: 3
- Upper - 1/2 Baths: 1
- Main Floor Baths: 2
- Main - Full Baths: 2
- Lower Floor Baths: 1
- Lower - Full Baths: 1
Bedrooms
- Total Bedrooms: 6
- Bedrooms Upper: 5
- Bedrooms Main & Up: 1
Additional Information
- Pool: Yes
- Private Pool: Yes
- Pool Description: Concrete, Heated
- Security/Safety: Security System
Exterior
- Exterior Features: Exterior Lighting, Outside Shower, Sport Court
- Porch/Patio/Deck: Balcony, Patio(s), Roof
Parking
- Garage: Yes
- Garage Spaces: 5
- Total Spaces: 5
- Parking Type: Detached Garage, Driveway, Off Street
- Garage Description: Garage - Front Entry, Garage - Rear Entry, Garage Door Opener
Location
- Area: Solebury Twp (10141)
- Municipality: SOLEBURY TWP
- County: BUCKS
- Cross Streets: Upper York Rd
- Driving Directions: River Rd; Phillips Mill Rd; property is on the right
School Information
- School District: New Hope-Solebury
Heating & Cooling
- Central air: Yes
- Cooling Type: Central A/C, Ceiling Fan(s), Zoned
- Cooling Fuel: Electric
- Heating Type: Forced Air, Radiant, Zoned
- Heating Fuel: Propane - Owned
- Water Heater: Propane, 60+ Gallon Tank
Utilities
- Sewer: On Site Septic
- Water: Well
Structural Information
- Architectural Style: Cape Cod
- Structure Type: Detached
- Construction: Stone, Other
- Basement: Yes
- Basement Entrance: Yes
- Basement Desc.: Heated, Improved, Interior Access, Outside Entrance, Walkout Stairs, Windows
- Foundation: Concrete Perimeter
- Roof: Rubber
- Walls/Ceilings: 2 Story Ceilings, Vaulted Ceilings
- Windows: Skylights, Transom
- Doors: French
- Stories Description: Lower 1, Main, Upper 1
- Square Feet: 6,330
- Sq. Ft. Source: Estimated
- Living Area: 6,330 Sq. Ft.
- Finished Above Grnd: 5,457 Sq. Ft.
- Finished Below Grnd: 873 Sq. Ft.
- Year Built: 1953
- Year Built Source: Assessor
Unit Information
Unit 1
- Bathrooms-Lower: 1
Additional Structures
- Other Structures: Garage(s), Guest House
Lot Features
- Property View: Panoramic
- Lot Size (Acres): 12.16
- Lot Size (Sq. Ft.): 529,733
- Lot Size Source: Assessor
- Zoning: RA
- Lot Description: Backs to Trees, Front Yard, Landscaping, Not In Development, Partly Wooded, Rear Yard, SideYard(s)
Financial Considerations
- Price Per Sq. Ft.: $1,090.34
- Assessment Year: 2024
- School Tax: $9,403
- City/TownTax: $2,094
- City/TownTax Freq: Annually
- County Tax: $2,316
- County Tax Freq: Annually
- Tax w/Assessment: $84,390
- Tax Amount: $13,813
- Tax Year: 2024
- Terms: Standard Sale
- Tax Total Finished Sq. Ft.: 3811
Disclosures and Reports
- Ownership: Fee Simple
- Lot Number: 39
Listed by Carol C Dorey Real Estate, Kelly J Burland
Sold by Callaway Henderson Sotheby's Int'l-Princeton, Amy Schaefer

Get Pre-Approved Today
Schools
Schools serving 7043 Phillips Mill Rd
School District:New Hope-Solebury School District
| Name | Grades | Distance |
|---|---|---|
New Hope-Solebury Upper El School 186 West Bridge Street, New Hope, PA 18938 | 3-5 | 1.4 mi |
New Hope-Solebury Lower El School 3020 North Sugan Road, Solebury, PA 18963 | K-2 | 1.9 mi |
New Hope-Solebury Middle School 184 West Bridge Street, New Hope, PA 18938 | 6-8 | 1.5 mi |
New Hope-Solebury High School 182 West Bridge Street, New Hope, PA 18938 | 9-12 | 1.5 mi |
Disclaimer:
School attendance boundaries provided by ATTOM Data Solutions and are for reference only. Contact the school directly to verify enrollment eligibility.
Price & Sales History for 7043 Phillips Mill Rd
Date
Details
Price
Change
Source
6/02/2026
Sold
$5,225,000
-12.18%
MLS
3/26/2025
Price Reduced
$5,950,000
-7.03%
MLS
3/18/2024
Listed
$6,400,000
—
MLS
Disclaimer: Historical sales information is derived from public records provided by the county offices. Information is not guaranteed and should be independently verified.
7043 Phillips Mill Road, New Hope, PA 18938 (MLS# PABU2066702) is a Single Family property that was sold at $5,225,000 on June 02, 2026. Want to learn more about 7043 Phillips Mill Road? Do you have questions about finding other Single Family real estate for sale in New Hope? You can browse all New Hope real estate or contact a Coldwell Banker agent to request more information.