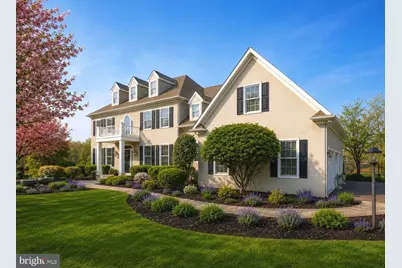
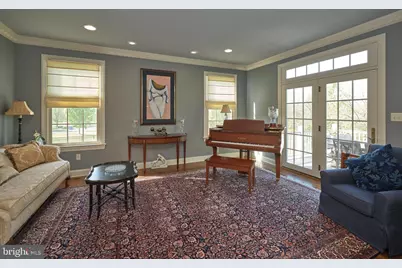
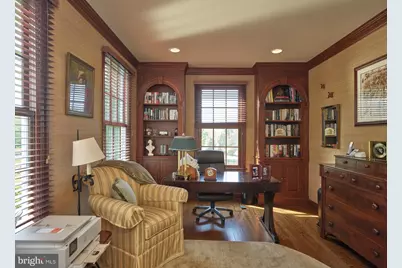
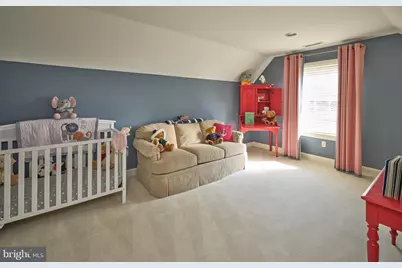
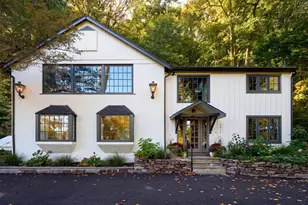
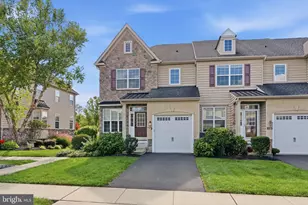
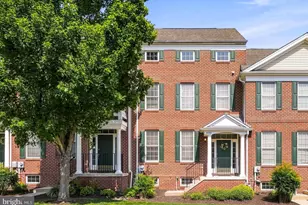
Full Property Details for 8 Eastburn Dr
General
- Price: $1,995,000
- HOA FEE: $100/month
- HOA FEE FREQ.: Annually
- Taxes: $18,466 (2025)
- Status: Pending
- Type: Single Family
- Source: BrightMLSPhilly
- MLS ID: PABU2121512
- Updated: 9/16/2026
- Added to Site: 142 day(s) ago
Interior
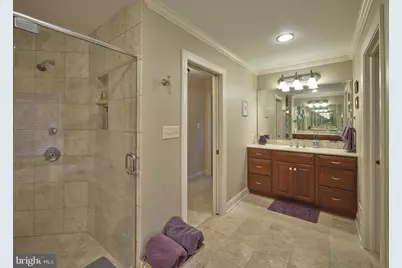
- Interior Features: Additional Stairway, Bathroom - Walk-In Shower, Breakfast Area, Built-Ins, Combination Kitchen/Living, Dining Area, Family Room Off Kitchen, Floor Plan - Traditional, Formal/Separate Dining Room, Kitchen - Gourmet, Kitchen - Island, Pantry, Recessed Lighting, Store/Office, Upgraded Countertops, Walk-in Closet(s), Window Treatments, Wine Storage, Wood Floors
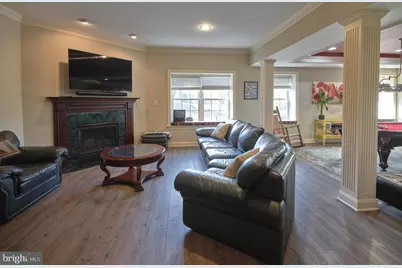
- Fireplace: Yes
- Number of Fireplaces: 2
- Fireplace(s): Gas/Propane
- Flooring: Ceramic Tile, Hardwood
Rooms
- Total Bathrooms: 5
- Full Bathrooms: 4
- Half Bathrooms: 1
- Upper Floor Baths: 3
- Upper - Full Baths: 3
- Main Floor Baths: 1
- Main - 1/2 Baths: 1
- Lower Floor Baths: 1
- Lower - Full Baths: 1
- Total Bedrooms: 5
- Bedrooms Upper: 4
- Bedrooms Lower: 1
Exterior
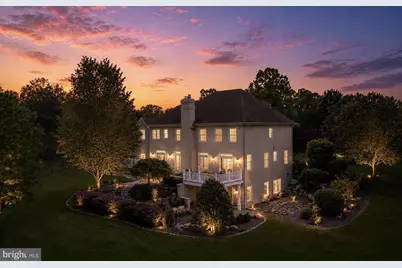
- Exterior Features: Extensive Hardscape, Exterior Lighting, Gutter System, Play Area, Sidewalks
- Porch/Patio/Deck: Deck(s), Patio(s)
Parking
- Garage: Yes
- Garage Spaces: 3
- Total Spaces: 9
- Parking Features: Private, Paved Driveway
- Parking Type: Attached Garage, Driveway
- Garage Description: Additional Storage Area, Covered Parking, Garage - Side Entry, Inside Access
Location
- Area: Upper Makefield Twp (10147)
- Municipality: UPPER MAKEFIELD TWP
- County: BUCKS
- Subdivision: LAUREL BROOK
- Driving Directions: Located off of Lurgan Road
School Information
- School District: Council Rock
Community
Heating & Cooling
- Central air: Yes
- Cooling Type: Central A/C
- Cooling Fuel: Electric
- Heating Type: Forced Air, Zoned
- Heating Fuel: Propane - Owned
- Water Heater: Electric
Utilities
- Sewer: On Site Septic
- Water: Well
Structural Information
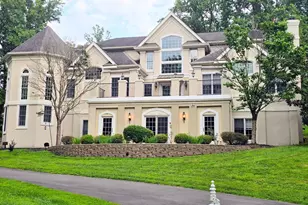
- Architectural Style: Colonial
- Structure Type: Detached
- Construction: Combination
- Basement: Yes
- Basement Desc.: Fully Finished, Interior Access, Improved, Walkout Level
- Foundation: Concrete Perimeter
- Stories Description: Lower 1, Main, Upper 1
- Square Feet: 5,412
- Sq. Ft. Source: Estimated
- Living Area: 5,412 Sq. Ft.
- Finished Above Grnd: 4,212 Sq. Ft.
- Finished Below Grnd: 1,200 Sq. Ft.
- Year Built: 2003
- Year Built Source: Estimated
- Property Condition: Excellent
Unit Information
- Bathrooms-Lower: 1
- Bedrooms-Lower: 1
Lot Features
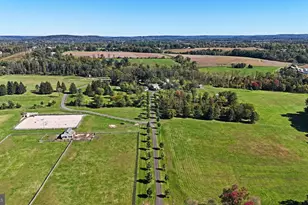
- Property View: Garden/Lawn, Pasture, Scenic Vista
- Lot Size (Acres): 1.16
- Lot Size (Sq. Ft.): 50,355
- Lot Size Source: Estimated
- Zoning: CM
- Lot Description: Cul-de-sac, Front Yard, Landscaping, Premium, Private, Rear Yard
Financial Considerations
- Price Per Sq. Ft.: $473.65
- Association Fee: $1,200
- Assoc Fee Freq.: Annually
- Tax w/Assessment: $105,720
- Tax Amount: $18,466
- Tax Year: 2025
Disclosures and Reports
Listed by Compass Pennsylvania, LLC, Revi M Haviv