This is a carousel with tiles that activate property listing cards. Use the previous and next buttons to navigate.
1/1
$385,000
This is a carousel with tiles that activate property listing cards. Use the previous and next buttons to navigate.
1/1
Property Description
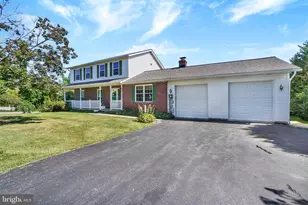
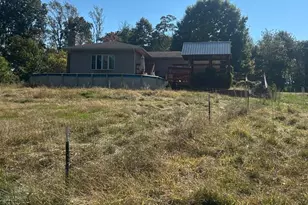
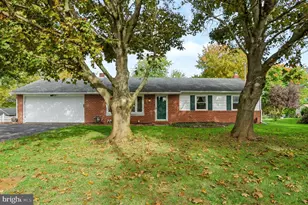
**Offer Deadline for BEST & FINAL is Sunday 5/3/2026 at 5pm **Charming Rancher with Large 2 Car Detached Garage located on over a 1 Acre Lot! This home features 3 bedrooms and 2 full baths, 28 x 8 covered front porch, one level living and custom details throughout the home. Enter the home to find a large living rm with picture window, crown molding, new carpet & fresh paint, and ceiling fan that flows into the spacious eat-in country kitchen with custom ceramic tile counters & backsplash, all appliances, composite double sink, room for table space, ceiling fan, crown molding & wainscotting, and large slider leading to the expansive rear deck. The primary bedroom offers a beautiful lead glass window, laminate flooring, large closet & entry to the primary bath. The primary on-suite bath has been appointed with wainscotting, ceramic tile flooring and tub/shower combination. Down the hall you will find 2 more bedrooms both with new carpet, ceiling fans, fresh paint, crown molding, and custom built-ins. A full hall bath includes ceramic tile flooring, tub/shower combination and a large 3 x11 pantry adorned with custom shelving to add even more storage. Do not miss the pull-down attic access located in the hall that leads you to a fully floored attic space the entire length of the home with lighting. The 1200 sq ft unfinished lower level is ready for your finishing touches with rear exterior access, high ceiling with lighting, updated washer & dryer, new water filtration equipment and updated hot water heater. Step outside to the spacious 20 x 33 rear deck with covered area or concrete patio with peaceful country views. Utilize the access to the garage and rear yard from the deck including the fenced in area perfect for smaller children or pets. The 2-car garage is a workshop dream including 2 garage bays both with garage door openers, cabinetry, work benches, floored attic storage space, electricity, and designated space to hang all of your essentials! Updates Include: 2025 Washer & Dryer, 2025 Culligan Water Filtration System, 2026 Radon System, 2020 Hot Water Heater, New Carpet, Fresh Paint, & So Much More! Sheds are As Is.
Full Property Details
Full Property Details for 740 Alum Rock Rd
General
- Sold For: $385,000
- Taxes: $4,707 (2025)
- Status: Closed
- Type: Single Family
- Source: BrightMLSPhilly
- MLS ID: PAYK2102416
- Added to Site: 77 day(s) ago
Interior
- Number of Rooms: 8
- Rooms/Areas: Living Room, Primary Bedroom, Bedroom 2, Bedroom 3, Kitchen, Foyer, Primary Bathroom, Full Bath
- Interior Features: Attic, Bathroom - Tub Shower, Carpet, Ceiling Fan(s), Combination Kitchen/Dining, Crown Moldings, Chair Railings, Dining Area, Entry Level Bedroom, Family Room Off Kitchen, Floor Plan - Traditional, Kitchen - Eat-In, Pantry, Primary Bath(s), Stain/Lead Glass, Wainscotting, Wood Floors
- Appliances: Built-In Microwave, Dishwasher, Dryer - Front Loading, Exhaust Fan, Oven/Range - Electric, Refrigerator, Stainless Steel Appliances, Washer, Water Conditioner - Owned, Water Heater
- Flooring: Carpet, Ceramic Tile, Laminate Plank, Vinyl, Hardwood
Rooms
Bathrooms
- Total Bathrooms: 2
- Full Bathrooms: 2
- Main Floor Baths: 2
- Main - Full Baths: 2
Bedrooms
- Total Bedrooms: 3
- Bedrooms Main & Up: 3
Additional Information
- Security/Safety: Smoke Detector, Exterior Cameras
Exterior
- Exterior Features: Exterior Lighting
- Porch/Patio/Deck: Porch(es), Deck(s), Roof
Parking
- Garage: Yes
- Garage Spaces: 2
- Total Spaces: 6
- Parking Features: Paved Driveway
- Parking Type: Detached Garage, Driveway
- Garage Description: Additional Storage Area, Garage - Front Entry, Garage Door Opener, Inside Access
Location
- Area: Fawn Twp (15228)
- Municipality: FAWN TWP
- County: YORK
- Cross Streets: Cedar Valley
- Driving Directions: 851 to R on 425 to L on New Park Rd to R on Cedar Valley Road to L Alum Rock Road
School Information
- School District: South Eastern
Heating & Cooling
- Central air: Yes
- Cooling Type: Central A/C
- Cooling Fuel: Electric
- Heating Type: Forced Air
- Heating Fuel: Natural Gas
- Water Heater: Propane
Utilities
- Sewer: On Site Septic
- Water: Well
Structural Information
- Architectural Style: Ranch/Rambler
- Structure Type: Detached
- Construction: Vinyl Siding, Aluminum Siding
- Basement: Yes
- Basement Entrance: Yes
- Basement Desc.: Connecting Stairway, Full, Interior Access, Outside Entrance, Poured Concrete, Space For Rooms, Unfinished, Workshop
- Foundation: Slab, Block
- Roof: Architectural Shingle
- Walls/Ceilings: Dry Wall
- Windows: Screens
- Doors: Six Panel, Sliding Glass, Storm
- Stories Description: Main
- Square Feet: 2,386
- Sq. Ft. Source: Estimated
- Living Area: 1,282 Sq. Ft.
- Finished Above Grnd: 1,282 Sq. Ft.
- Year Built: 1988
- Year Built Source: Assessor
- Property Condition: Very Good
Lot Features
- Property View: Garden/Lawn, Trees/Woods, Street
- Lot Size (Acres): 1.12
- Lot Size (Sq. Ft.): 48,700
- Lot Size Source: Assessor
- Street/Road Desc.: Black Top
- Zoning: AGRICULTURAL
- Lot Description: Cleared, Front Yard, Landscaping, Open, Private, Rear Yard, SideYard(s), Trees/Wooded
- Fencing (Description): Rear, Wood
Financial Considerations
- Price Per Sq. Ft.: $292.43
- Assessment Year: 2026
- School Tax: $3,428
- City/TownTax: $115
- City/TownTax Freq: Annually
- County Tax: $1,163
- County Tax Freq: Annually
- Tax w/Assessment: $154,090
- Tax Amount: $4,707
- Tax Year: 2025
- Terms: Standard Sale
- Tax Total Finished Sq. Ft.: 1282
Disclosures and Reports
- Ownership: Fee Simple
- Inclusions: Front Door Ring Camera, Garage Camera, Porch Swing, Basement Shelving, Basement Cabinetry & Work Bench, Garage Shelving & Benches
- Section: FAWN
- Lot Number: 27
Listed by Cummings & Co Realtors, Lindsay Moiles
Sold by Howard Hanna Real Estate Services, C Martin Heaps

Get Pre-Approved Today
Schools
Schools serving 740 Alum Rock Rd
School District:South Eastern School District
| Name | Grades | Distance |
|---|---|---|
Fawn Area El School 504 Main Street, Fawn Grove, PA 17321 | K-4 | 3 mi |
South Eastern Ms-East 375 Main Street, Fawn Grove, PA 17321 | 7-8 | 3.1 mi |
Kennard-Dale High School 393 Main Street, Fawn Grove, PA 17321 | 9-12 | 2.9 mi |
Disclaimer:
School attendance boundaries provided by ATTOM Data Solutions and are for reference only. Contact the school directly to verify enrollment eligibility.
Price & Sales History for 740 Alum Rock Rd
Date
Details
Price
Change
Source
5/22/2026
Sold
$385,000
2.69%
MLS
5/01/2026
Listed
$374,900
—
MLS
Disclaimer: Historical sales information is derived from public records provided by the county offices. Information is not guaranteed and should be independently verified.
740 Alum Rock Road, New Park, PA 17352 (MLS# PAYK2102416) is a Single Family property that was sold at $385,000 on May 22, 2026. Want to learn more about 740 Alum Rock Road? Do you have questions about finding other Single Family real estate for sale in New Park? You can browse all New Park real estate or contact a Coldwell Banker agent to request more information.