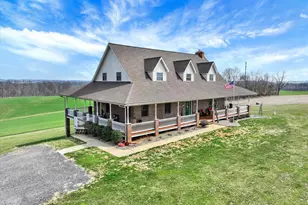
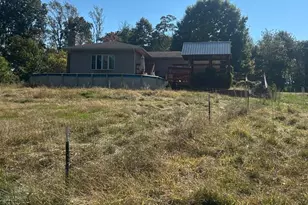
Full Property Details for 9185 High Rock Rd
General
- Sold For: $650,000
- Taxes: $11,622 (2025)
- Status: Closed
- Type: Single Family
- Source: BrightMLSPhilly
- MLS ID: PAYK2096838
- Added to Site: 207 day(s) ago
Interior
- Rooms/Areas: Primary Bedroom, Bedroom 2, Bedroom 3, Bedroom 4, Kitchen, Family Room, Foyer, 2nd Stry Fam Ovrlk, Laundry, Bathroom 3, Primary Bathroom, Half Bath
- Interior Features: Attic, Breakfast Area, Ceiling Fan(s), Combination Kitchen/Dining, Entry Level Bedroom, Exposed Beams, Family Room Off Kitchen, Floor Plan - Open, Kitchen - Eat-In, Kitchen - Island, Primary Bath(s), Pantry, Recessed Lighting, Wainscotting, Walk-in Closet(s), Water Treat System, Wood Floors, Bathroom - Stall Shower, Bathroom - Tub Shower, Bathroom - Jetted Tub, Stove - Pellet
- Fireplace: Yes
- Number of Fireplaces: 1
- Fireplace(s): Insert
- Appliances: Built-In Microwave, Dishwasher, Dryer - Gas, Oven/Range - Gas, Refrigerator, Freezer, Washer - Front Loading
- Flooring: Ceramic Tile, Hardwood
Rooms
- Total Bathrooms: 3
- Full Bathrooms: 2
- Half Bathrooms: 1
- Upper Floor Baths: 1
- Upper - Full Baths: 1
- Main Floor Baths: 2
- Main - Full Baths: 1
- Main - 1/2 Baths: 1
- Total Bedrooms: 4
- Bedrooms Upper: 3
- Bedrooms Main & Up: 1
Additional Information
- Pool: Yes
- Private Pool: Yes
- Pool Description: Above Ground
Exterior
- Exterior Features: Exterior Lighting, Extensive Hardscape, Flood Lights, Outbuilding(s)
- Porch/Patio/Deck: Porch(es), Wrap Around
Parking
- Garage: Yes
- Garage Spaces: 8
- Total Spaces: 8
- Parking Features: Gravel Driveway, Shared Driveway
- Parking Type: Detached Garage
- Garage Description: Oversized, Additional Storage Area
Location
- Area: East Hopewell Twp (15225)
- Municipality: EAST HOPEWELL TWP
- County: YORK
- Subdivision: HIGH ROCK
- Driving Directions: From I83 Shrewsbury exit, Travel E on 851 for about 7 miles. Continue Straight on Pleasant Valley Rd. Right onto Hickory Rd, Right on High Rock Rd, Property will be on your Left. The mailbox is on the right of High Rock Rd, before the long driveway on the left
- Location Details: Rural
School Information
- School District: South Eastern
Community
- Pets Allowed: Yes
- Pets: No Pet Restrictions
Heating & Cooling
- Central air: Yes
- Cooling Type: Central A/C
- Cooling Fuel: Electric
- Heating Type: Heat Pump - Gas BackUp, Forced Air
- Heating Fuel: Electric, Propane - Owned
- Water Heater: Propane
Utilities
- Sewer: On Site Septic
- Water: Well
- Utility Description: Propane
Structural Information
- Architectural Style: Cape Cod
- Structure Type: Detached
- Construction: Frame, Masonry, Brick
- Basement: Yes
- Basement Entrance: Yes
- Basement Desc.: Full, Daylight, Full, Outside Entrance, Rear Entrance, Walkout Level
- Foundation: Permanent
- Roof: Architectural Shingle
- Walls/Ceilings: 9'+ Ceilings, Cathedral Ceilings
- Windows: Double Pane, Insulated, Double Hung
- Stories Description: Main, Upper 1
- Square Feet: 4,963
- Sq. Ft. Source: Estimated
- Living Area: 3,309 Sq. Ft.
- Finished Above Grnd: 3,309 Sq. Ft.
- Year Built: 2003
- Year Built Source: Assessor
- Property Condition: Excellent
Additional Structures
- Other Structures: Garage(s), Pole Barn
Lot Features
- Property View: Scenic Vista, Other
- Lot Size (Acres): 1.99
- Lot Size (Sq. Ft.): 86,684
- Lot Size Source: Estimated
- Zoning: AGRICULTURAL
- Lot Description: Not In Development, Open, Private, Rear Yard, Rural, Secluded, SideYard(s)
Financial Considerations
- Price Per Sq. Ft.: $196.43
- Assessment Year: 2025
- School Tax: $8,577
- City/TownTax: $385
- City/TownTax Freq: Annually
- County Tax: $2,659
- County Tax Freq: Annually
- Tax w/Assessment: $385,490
- Tax Amount: $11,622
- Tax Year: 2025
- Terms: Standard Sale
- Tax Total Finished Sq. Ft.: 3309
Disclosures and Reports
- Ownership: Fee Simple
- Exclusions: Basement Fridge
- Inclusions: Refrigerator, Dishwasher, BI Microwave, Oven/Range, Washer, Dryer, Basement Freezer, Gun Safe
- Section: E HOPEWE
- Lot Number: 10
Listed by Howard Hanna Real Estate Services, Jessica Shelley
Sold by House Broker Realty LLC, JERRAMEY LUCKENBAUGH