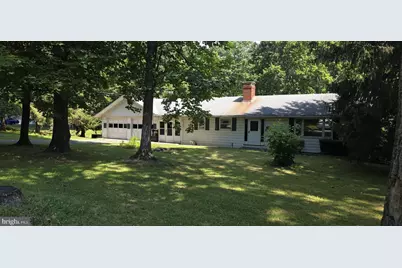
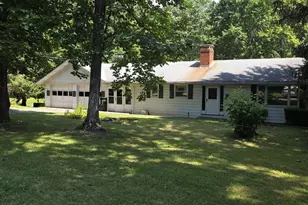
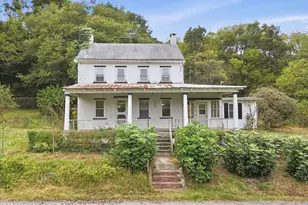
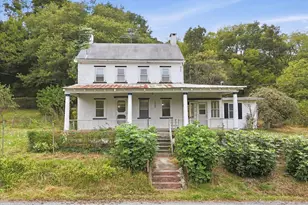
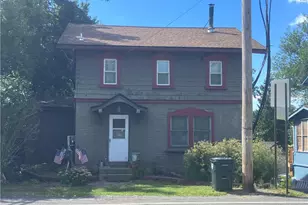
Full Property Details for 4819 Five Point
General
- Sold For: $365,000
- Taxes: $4,454 (2026)
- Status: Closed
- Type: Single Family
- Source: BrightMLSPhilly
- MLS ID: PALH2016234
- Added to Site: 90 day(s) ago
Interior
- Rooms/Areas: Living Room, Kitchen, Foyer
- Fireplace: Yes
- Number of Fireplaces: 1
- Fireplace(s): Wood, Brick, Free Standing
- Appliances: Built-In Range, Central Vacuum, Dryer - Electric, Dryer - Front Loading, Oven/Range - Electric, Oven - Wall, Refrigerator, Washer, Water Heater
- Flooring: Carpet, Concrete, Hardwood, Tile/Brick, Vinyl
Rooms
- Total Bathrooms: 1
- Full Bathrooms: 1
- Main Floor Baths: 1
- Main - Full Baths: 1
- Total Bedrooms: 3
- Bedrooms Main & Up: 3
Exterior
- Exterior Features: Chimney Cap(s), Gutter System
- Porch/Patio/Deck: Breezeway
Parking
- Garage: Yes
- Garage Spaces: 2
- Total Spaces: 4
- Parking Features: Gravel Driveway, Private, Unpaved
- Parking Type: Attached Garage, Off Street
- Garage Description: Additional Storage Area, Garage - Front Entry, Garage Door Opener, Inside Access, Other
Location
- Area: Weisenberg Twp (12324)
- Municipality: WEISENBERG TWP
- County: LEHIGH
- Driving Directions: Route 309 towards Northwestern Lehigh High School. Follow towards New Tripoli. Put address into GPS - depends on if you are coming from the north or the south.
- Location Details: Rural
School Information
- School District: Northwestern Lehigh
- Elementary School: Northwestern Lehigh
- Middle School: Northwestern Lehigh
- High School: Northwestern Lehigh
Community
- Pets Allowed: Yes
- Pets: No Pet Restrictions
Heating & Cooling
- Cooling Type: None
- Heating Type: Baseboard - Hot Water, Baseboard - Electric, Radiator, Wood Burn Stove, Other
- Heating Fuel: Coal, Electric, Oil, Wood
- Water Heater: Electric, Propane
Utilities
- Sewer: Holding Tank, On Site Septic
- Water: Well, Private
- Utility Description: Cable TV, Propane
Structural Information
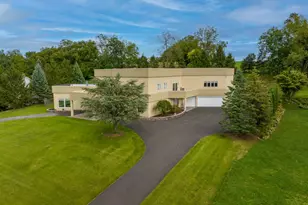
- Architectural Style: Ranch/Rambler
- Structure Type: Detached
- Construction: Aluminum Siding, Fiberglass Siding, T-1-11
- Basement: Yes
- Basement Entrance: Yes
- Basement Desc.: Heated, Outside Entrance, Walkout Level, Workshop, Partially Finished
- Foundation: Block, Concrete Perimeter
- Roof: Asphalt
- Walls/Ceilings: Paneled Walls, Plaster Walls
- Stories Description: Main
- Square Feet: 2,970
- Sq. Ft. Source: Estimated
- Living Area: 2,480 Sq. Ft.
- Finished Above Grnd: 1,560 Sq. Ft.
- Finished Below Grnd: 920 Sq. Ft.
- Basement Finished: 60%
- Year Built: 1970
- Year Built Source: Estimated
- Property Condition: Average
Additional Structures
- Other Structures: Garage(s), Shed
Lot Features
- Lot Size (Acres): 1.1
- Lot Size (Sq. Ft.): 47,916
- Lot Size Source: Estimated
- Lot Dimensions: 158 x 274 x 175 x 274
- Street/Road Desc.: Black Top
- Zoning: RC
- Lot Description: Backs to Trees, Front Yard, Irregular, Not In Development, Partly Wooded, Rear Yard, Road Frontage, Rural, Trees/Wooded
Financial Considerations
- Price Per Sq. Ft.: $233.97
- Assessment Year: 2023
- School Tax: $3,622
- County Tax: $658
- County Tax Freq: Annually
- Tax w/Assessment: $174,100
- Tax Amount: $4,454
- Tax Year: 2026
- Terms: Standard Sale
Disclosures and Reports
- Ownership: Fee Simple
- Inclusions: Kitchen appliances, Washer, Dryer, 3 basement bar stools, central vac equipment, coal stove and coal, wood burner in family room. Second wood burner in family room and hand-fed coal stove in breezeway can remain if buyer wants (they are not hooked up). Propane tank.
- Lot Number: 6
Listed by McGuire Real Estate Group, Debra Lynn Ritz
Sold by Non Subscribing Office, NON MEMBER