This is a carousel with tiles that activate property listing cards. Use the previous and next buttons to navigate.
1/1
$345,000
This is a carousel with tiles that activate property listing cards. Use the previous and next buttons to navigate.
1/1
Property Description
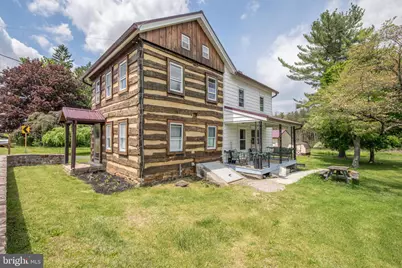
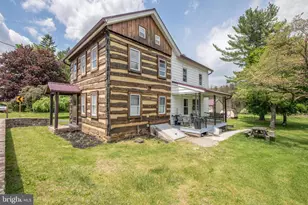
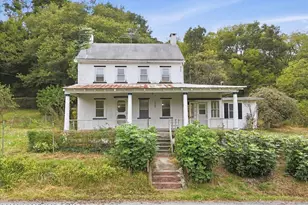
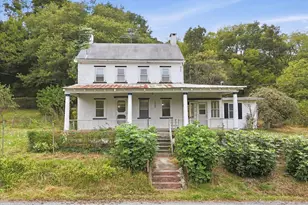
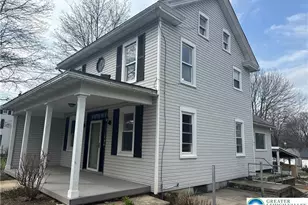
Welcome to a truly special piece of history in the heart of New Tripoli. This beautifully preserved historic home blends timeless character with thoughtful modern updates, offering warmth, charm, and functionality throughout. From the moment you step inside, you'll fall in love with the exposed log walls, stunning Appalachian stone fireplace, and the natural light that fills the home's inviting spaces. Rich in character and craftsmanship, this property offers the kind of details that simply cannot be replicated today. The spacious layout features 3 bedrooms, a large walk-in closet, second-floor full bath, multiple entrances, and flexible living spaces designed for both everyday comfort and entertaining. The mudroom/laundry area with a convenient half bath connects directly to the updated back deck, creating an easy indoor/outdoor flow perfect for relaxing or gathering with friends and family. Enjoy quiet mornings or evening unwinding on the charming side porch, the perfect spot for coffee, conversation, or simply taking in the peaceful surroundings. Outside, the property continues to impress with off-street parking, a generous lot, and an awesome 32x30 pole barn with electric and water already run to the building. While additional steps are needed to complete the hookups, the groundwork is already in place, offering endless potential for hobbies, storage, workshop space, or future customization. Major updates including the metal roof, gutters, windows, 200-amp electric service, and public sewer connection provide peace of mind while preserving the home's authentic historic appeal. Located in the center of charming New Tripoli with convenient access to major highways and walking distance to Ontelaunee Park, this one-of-a-kind property offers the perfect blend of history, character, and modern convenience. A rare opportunity to own a home with a story to tell.
Full Property Details
Full Property Details for 7281 Decatur St
General
- Sold For: $345,000
- Taxes: $3,068 (2025)
- Status: Closed
- Type: Single Family
- Source: BrightMLSPhilly
- MLS ID: PALH2015528
- Added to Site: 104 day(s) ago
Interior
- Rooms/Areas: Living Room, Dining Room, Bedroom 2, Bedroom 3, Kitchen, Bedroom 1, Full Bath, Half Bath
- Fireplace: Yes
- Number of Fireplaces: 1
Rooms
Bathrooms
- Total Bathrooms: 2
- Full Bathrooms: 1
- Half Bathrooms: 1
- Main Floor Baths: 2
- Main - Full Baths: 1
- Main - 1/2 Baths: 1
Bedrooms
- Total Bedrooms: 3
- Bedrooms Main & Up: 3
Parking
- Garage: Yes
- Garage Spaces: 2
- Total Spaces: 2
- Parking Type: Detached Garage, Off Street
- Garage Description: Oversized
Location
- Area: Lynn Twp (12314)
- Municipality: LYNN TWP
- County: LEHIGH
- Driving Directions: From 309 turn onto route 143 which turns into Decatur street. Property is on right.
School Information
- School District: Northwestern Lehigh
Heating & Cooling
- Cooling Type: None
- Heating Type: Summer/Winter Changeover
- Heating Fuel: Oil
- Water Heater: Oil
Utilities
- Sewer: Public Septic
- Water: Well
Structural Information
- Architectural Style: Colonial, Log Home
- Structure Type: Detached
- Construction: Log, Rock, Stone, Vinyl Siding
- Basement: Yes
- Basement Desc.: Dirt Floor, Full
- Foundation: Permanent
- Roof: Metal
- Stories Description: Main
- Square Feet: 1,632
- Sq. Ft. Source: Estimated
- Living Area: 1,632 Sq. Ft.
- Finished Above Grnd: 1,632 Sq. Ft.
- Year Built: 1880
- Year Built Source: Assessor
Lot Features
- Lot Size (Acres): 0.3
- Lot Size (Sq. Ft.): 13,165
- Lot Size Source: Assessor
- Lot Dimensions: 85.00 x 141.00
- Zoning: VC
Financial Considerations
- Price Per Sq. Ft.: $205.27
- Assessment Year: 2025
- School Tax: $2,575
- City/TownTax: $24
- City/TownTax Freq: Annually
- County Tax: $467
- County Tax Freq: Annually
- Tax w/Assessment: $123,800
- Tax Amount: $3,068
- Tax Year: 2025
- Terms: Standard Sale
Disclosures and Reports
- Ownership: Fee Simple
- Inclusions: washer/dryer, refrigerator
Listed by Realty One Group Supreme, Meredith Lynn Gardner
Sold by Silver Leaf Partners Inc, Paul Spirou

Get Pre-Approved Today
Schools
Schools serving 7281 Decatur St
School District:Northwestern Lehigh School District
| Name | Grades | Distance |
|---|---|---|
Northwestern Lehigh El School 6493 Route 309, New Tripoli, PA 18066 | K-5 | 1.6 mi |
Northwestern Lehigh Middle School 6636 Northwest Road, New Tripoli, PA 18066 | 6-8 | 1.8 mi |
Northwestern Lehigh High School 6493 Route 309, New Tripoli, PA 18066 | 9-12 | 1.7 mi |
Disclaimer:
School attendance boundaries provided by ATTOM Data Solutions and are for reference only. Contact the school directly to verify enrollment eligibility.
Price & Sales History for 7281 Decatur St
Date
Details
Price
Change
Source
8/13/2026
Sold
$345,000
2.99%
MLS
7/09/2026
Price Reduced
$335,000
-4.29%
MLS
6/22/2026
Price Reduced
$350,000
-9.09%
MLS
6/03/2026
Price Reduced
$385,000
-3.73%
MLS
5/26/2026
Price Reduced
$399,900
-3.64%
MLS
5/16/2026
Listed
$415,000
—
MLS
Disclaimer: Historical sales information is derived from public records provided by the county offices. Information is not guaranteed and should be independently verified.
7281 Decatur Street, New Tripoli, PA 18066 (MLS# PALH2015528) is a Single Family property that was sold at $345,000 on August 13, 2026. Want to learn more about 7281 Decatur Street? Do you have questions about finding other Single Family real estate for sale in New Tripoli? You can browse all New Tripoli real estate or contact a Coldwell Banker agent to request more information.