This is a carousel with tiles that activate property listing cards. Use the previous and next buttons to navigate.
1/1
$385,000
This is a carousel with tiles that activate property listing cards. Use the previous and next buttons to navigate.
1/1
Property Description
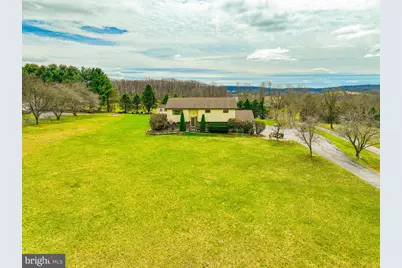
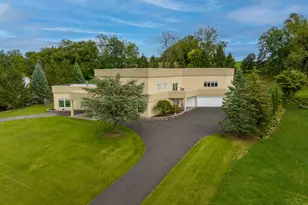
READY FOR NEW FAMILY MEMORIES AND TRADITIONS! Family owned and loved for over 30+ years, this 3+-BR, 2.5-BA bi-level home nestled at the rear of 1.25 acres, Northwestern School District, is waiting for you! An open floor plan allows you to move freely throughout the home! The living room offers a it's large bay window for natural light with knotty pine wall that adjoins the dining room! The modern eat-in kitchen features wood cabinets, Formica countertops and tile backsplash! The primary bedroom ensuite includes full bathroom and walk in shower and 2 sizable bedrooms, all with wood floors and a remodeled full bathroom. A family room with pellet stove, an extra room that can be used as a 4th bedroom or in-home office, laundry, half bath are on the lower level with easy access to the 2 car garage or out the sliding doors to the rear yard! A spacious outdoor covered (19' x 16') rear deck spans out to an above ground pool and an enclosed (11' x 10') gazebo, great for grilling, relaxing and entertaining! Wait there's more! A (20' x 14') detached shed at the end of the lot and a 6-person hot tub underneath a (9' x 12') gazebo! Nicely landscaped, rolling greens and shade trees all add to the homes beautiful setting. The home has been well maintained, with newer vinyl/wood plank flooring in the foyer, living, dining, kitchen, hallway, bedrooms and bathroom, but could use a little TLC (fresh coat of paint and a few other cosmetic improvements), reflected in the asking price. Conveniently located, minutes to Rt 309, Rt 100, and PA 78 for commute to LV, Poconos and ABE airport! Call for your personal showing and start making your own family memories today!
Full Property Details
Full Property Details for 7580 Kings Hwy
General
- Sold For: $385,000
- Taxes: $5,366 (2026)
- Status: Closed
- Type: Single Family
- Source: BrightMLSPhilly
- MLS ID: PALH2014428
- Added to Site: 57 day(s) ago
Interior
- Number of Rooms: 8
- Rooms/Areas: Living Room, Dining Room, Primary Bedroom, Bedroom 2, Bedroom 3, Bedroom 4, Kitchen, Family Room, Primary Bathroom, Full Bath, Half Bath
- Interior Features: Ceiling Fan(s), Dining Area
- Flooring: Engineered Wood
Rooms
Bathrooms
- Total Bathrooms: 3
- Full Bathrooms: 2
- Half Bathrooms: 1
- Main Floor Baths: 2
- Main - Full Baths: 2
- Lower Floor Baths: 1
- Lower - 1/2 Baths: 1
Bedrooms
- Total Bedrooms: 4
- Bedrooms Lower: 1
- Bedrooms Main & Up: 3
Additional Information
- Pool: Yes
- Private Pool: Yes
- Pool Description: Above Ground
Exterior
- Exterior Features: Hot Tub, Other
Parking
- Garage: Yes
- Garage Spaces: 2
- Total Spaces: 2
- Parking Features: Paved Parking
- Parking Type: Attached Garage
- Garage Description: Garage - Front Entry
Location
- Area: Lynn Twp (12314)
- Municipality: LYNN TWP
- County: LEHIGH
- Driving Directions: From Rt 873, turn onto Mountain View Road following to intersection of Rt.309 & Mountain view. Continue straight onto Mosserville Road to Kings Highway. Turn RIGHT, home will be on your LEFT.
School Information
- School District: Northwestern Lehigh
Community
- Pets Allowed: Yes
- Pets: No Pet Restrictions
Heating & Cooling
- Central air: Yes
- Cooling Type: Central A/C
- Cooling Fuel: Electric
- Heating Type: Forced Air
- Heating Fuel: Electric
- Water Heater: Electric
Utilities
- Sewer: Septic Exists
- Water: Well
- Utility Description: Electric Available, Propane
Structural Information
- Architectural Style: Bi-level
- Structure Type: Detached
- Construction: Vinyl Siding, Brick
- Basement: Yes
- Basement Desc.: Full
- Foundation: Slab
- Roof: Asphalt, Fiberglass
- Stories Description: Lower 1, Main
- Square Feet: 1,976
- Sq. Ft. Source: Estimated
- Living Area: 1,976 Sq. Ft.
- Finished Above Grnd: 1,144 Sq. Ft.
- Finished Below Grnd: 832 Sq. Ft.
- Year Built: 1989
- Year Built Source: Estimated
- Property Condition: Good
Unit Information
Unit 1
- Bathrooms-Lower: 1
- Bedrooms-Lower: 1
Lot Features
- Property View: Mountain
- Lot Size (Acres): 1.25
- Lot Size (Sq. Ft.): 54,249
- Lot Size Source: Estimated
- Lot Dimensions: 155' x 350' x 155' x 350'
- Zoning: RESI
Financial Considerations
- Price Per Sq. Ft.: $332.17
- School Tax: $4,504
- City/TownTax: $43
- City/TownTax Freq: Annually
- County Tax: $818
- County Tax Freq: Annually
- Tax w/Assessment: $216,500
- Tax Amount: $5,366
- Tax Year: 2026
- Terms: Standard Sale
Disclosures and Reports
- Ownership: Fee Simple
Listed by Diamond 1st Real Estate, LLC., Catherine A Chies
Sold by Kelsey Doney

Get Pre-Approved Today
Schools
Schools serving 7580 Kings Hwy
School District:Northwestern Lehigh School District
| Name | Grades | Distance |
|---|---|---|
Northwestern Lehigh El School 6493 Route 309, New Tripoli, PA 18066 | K-5 | 2.8 mi |
Northwestern Lehigh Middle School 6636 Northwest Road, New Tripoli, PA 18066 | 6-8 | 3 mi |
Northwestern Lehigh High School 6493 Route 309, New Tripoli, PA 18066 | 9-12 | 2.9 mi |
Disclaimer:
School attendance boundaries provided by ATTOM Data Solutions and are for reference only. Contact the school directly to verify enrollment eligibility.
Price & Sales History for 7580 Kings Hwy
Date
Details
Price
Change
Source
5/13/2026
Sold
$385,000
1.32%
MLS
3/30/2026
Listed
$380,000
—
MLS
Disclaimer: Historical sales information is derived from public records provided by the county offices. Information is not guaranteed and should be independently verified.
7580 Kings Hwy, New Tripoli, PA 18066 (MLS# PALH2014428) is a Single Family property that was sold at $385,000 on May 13, 2026. Want to learn more about 7580 Kings Hwy? Do you have questions about finding other Single Family real estate for sale in New Tripoli? You can browse all New Tripoli real estate or contact a Coldwell Banker agent to request more information.