This is a carousel with tiles that activate property listing cards. Use the previous and next buttons to navigate.
1/1
$375,000
This is a carousel with tiles that activate property listing cards. Use the previous and next buttons to navigate.
1/1
Property Description
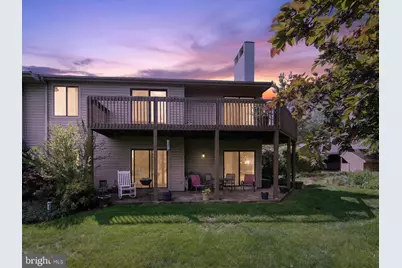
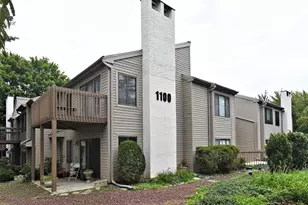
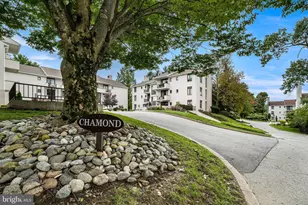
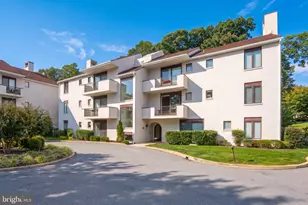
Located in the highly desirable and peaceful Runnymeade Farms community, this beautifully maintained second floor corner end unit offers the ease and comfort of one floor living. Featuring 2 bedrooms and 2 full bathrooms with spaciuos wrap around decks. Thisunit is the largest floor plan in the community and includes a deeded owner's carport, two common area parking spots, and ample visitor parking. The HOA oversees the maintenance of common areas, including the community pool and tennis courts, as well as snow and trash removal The impressive vaulted ceiling in the living/great room enhances the open feel of the space, while the fireplace creates the perfect cozy focal point. 6 Ft. high sliding glass doors lead to an expansive deck, an ideal spot to relax, entertain, or enjoy the serene surroundings. The spacious primary suite features a large walk in closet and a private en suite bathroom with dual sinks. The bright eat in kitchen offers abundant cabinetry and generous counter space, making meal prep and everyday living effortless. Additional highlights include a conveniently located storage unit just outside the front door and a dedicated carport (Tax ID: 19-00-00288-24) for added convenience. Residents of Runnymeade Farms enjoy exceptional community amenities including a pool, tennis courts, and scenic walking trails. Ideally situated close to shopping, dining, and major travel routes, all within the sought after Rose Tree Media School District. Don't miss your chance to call this wonderful property home!
Full Property Details
Full Property Details for 1009 Pritchard Pl
General
- Sold For: $375,000
- HOA FEE: $513/month
- Taxes: $4,988 (2025)
- Status: Closed
- Type: Condo
- Source: BrightMLSPhilly
- MLS ID: PADE2115090
- Added to Site: 60 day(s) ago
Interior
- Number of Rooms: 7
- Interior Features: Bathroom - Stall Shower, Breakfast Area, Bathroom - Walk-In Shower, Ceiling Fan(s), Combination Dining/Living
- Fireplace: Yes
- Number of Fireplaces: 1
- Fireplace(s): Fireplace - Glass Doors, Mantel(s)
- Appliances: Dishwasher, Disposal, Dryer, Refrigerator, Oven - Single, Washer
- Flooring: Hardwood, Tile/Brick, Carpet
Rooms
Bathrooms
- Total Bathrooms: 2
- Full Bathrooms: 2
- Main Floor Baths: 2
- Main - Full Baths: 2
Bedrooms
- Total Bedrooms: 2
- Bedrooms Main & Up: 2
Additional Information
- Shared Amenities: Common Grounds, Pickleball Courts, Pool - Outdoor, Tennis Courts
- Shared Pool: Yes
- Pool: Yes
Parking
- Carport Spaces: 1
- Total Spaces: 1
- Parking Features: Lighted Parking
- Parking Type: Attached Carport, Parking Lot
Location
- Area: Edgmont Twp (10419)
- Municipality: EDGMONT TWP
- County: DELAWARE
- Subdivision: RUNNYMEADE FARMS
- Driving Directions: West on West Chester Pike from Newtown Square, Left on Providence Road, Left on Runnymeade Farm
School Information
- School District: Rose Tree Media
Community
- Association: Yes
- Assoc. Name: PRITCHARD PLACE CONDO ASSOC.
- Assoc. Fees Include: Common Area Maintenance, Lawn Maintenance, Management, Pool(s), Snow Removal, Trash
- Pets Allowed: Yes
- Pets: Cats OK
Heating & Cooling
- Central air: Yes
- Cooling Type: Central A/C
- Cooling Fuel: Electric
- Heating Type: Heat Pump(s)
- Heating Fuel: Electric
- Water Heater: Electric
Utilities
- Sewer: Public Septic
- Water: Public
- Utility Description: Electric Available, Cable TV
Structural Information
- Structure Type: Garden 1 - 4 Floors
- Construction: Vinyl Siding, Aluminum Siding
- Roof: Asphalt
- Windows: Sliding
- Doors: Sliding Glass
- Entry Floor Number: 2
- Stories Description: Main
- Square Feet: 1,438
- Sq. Ft. Source: Assessor
- Living Area: 1,438 Sq. Ft.
- Finished Above Grnd: 1,438 Sq. Ft.
- Year Built: 1986
- Year Built Source: Assessor
- Property Condition: Good
Lot Features
- Zoning: R-50
Financial Considerations
- Price Per Sq. Ft.: $267.73
- Association Fee: $513
- Assoc Fee Freq.: Monthly
- Assessment Year: 2026
- School Tax: $3,761
- City/TownTax: $139
- City/TownTax Freq: Annually
- County Tax: $1,087
- County Tax Freq: Annually
- Tax w/Assessment: $235,960
- Tax Amount: $4,988
- Tax Year: 2025
- Terms: Standard Sale
- Tax Total Finished Sq. Ft.: 1438
Disclosures and Reports
- Ownership: Condominium
- Inclusions: washer and dryer mirrors on the living room wall
- Lot Number: 037-000
Listed by BHHS Fox & Roach-Media, Lee Mullray Warren
Sold by RE/MAX Town & Country, Dawn M Mollichella

Get Pre-Approved Today
Schools
Schools serving 1009 Pritchard Pl
School District:Rose Tree Media School District
| Name | Grades | Distance |
|---|---|---|
Rose Tree El School 1101 First Avenue, Media, PA 19063 | K-5 | 3.3 mi |
Springton Lake Middle School 1900 North Providence Road, Media, PA 19063 | 6-8 | 2.4 mi |
Penncrest High School 134 Barren Road, Media, PA 19063 | 9-12 | 2.9 mi |
Disclaimer:
School attendance boundaries provided by ATTOM Data Solutions and are for reference only. Contact the school directly to verify enrollment eligibility.
Price & Sales History for 1009 Pritchard Pl
Date
Details
Price
Change
Source
5/27/2026
Sold
$375,000
-2.6%
MLS
5/15/2026
Listed
$385,000
—
MLS
Disclaimer: Historical sales information is derived from public records provided by the county offices. Information is not guaranteed and should be independently verified.
1009 Pritchard Place, Newtown Square, PA 19073 (MLS# PADE2115090) is a Condo property that was sold at $375,000 on May 27, 2026. Want to learn more about 1009 Pritchard Place? Do you have questions about finding other Condo real estate for sale in Newtown Square? You can browse all Newtown Square real estate or contact a Coldwell Banker agent to request more information.